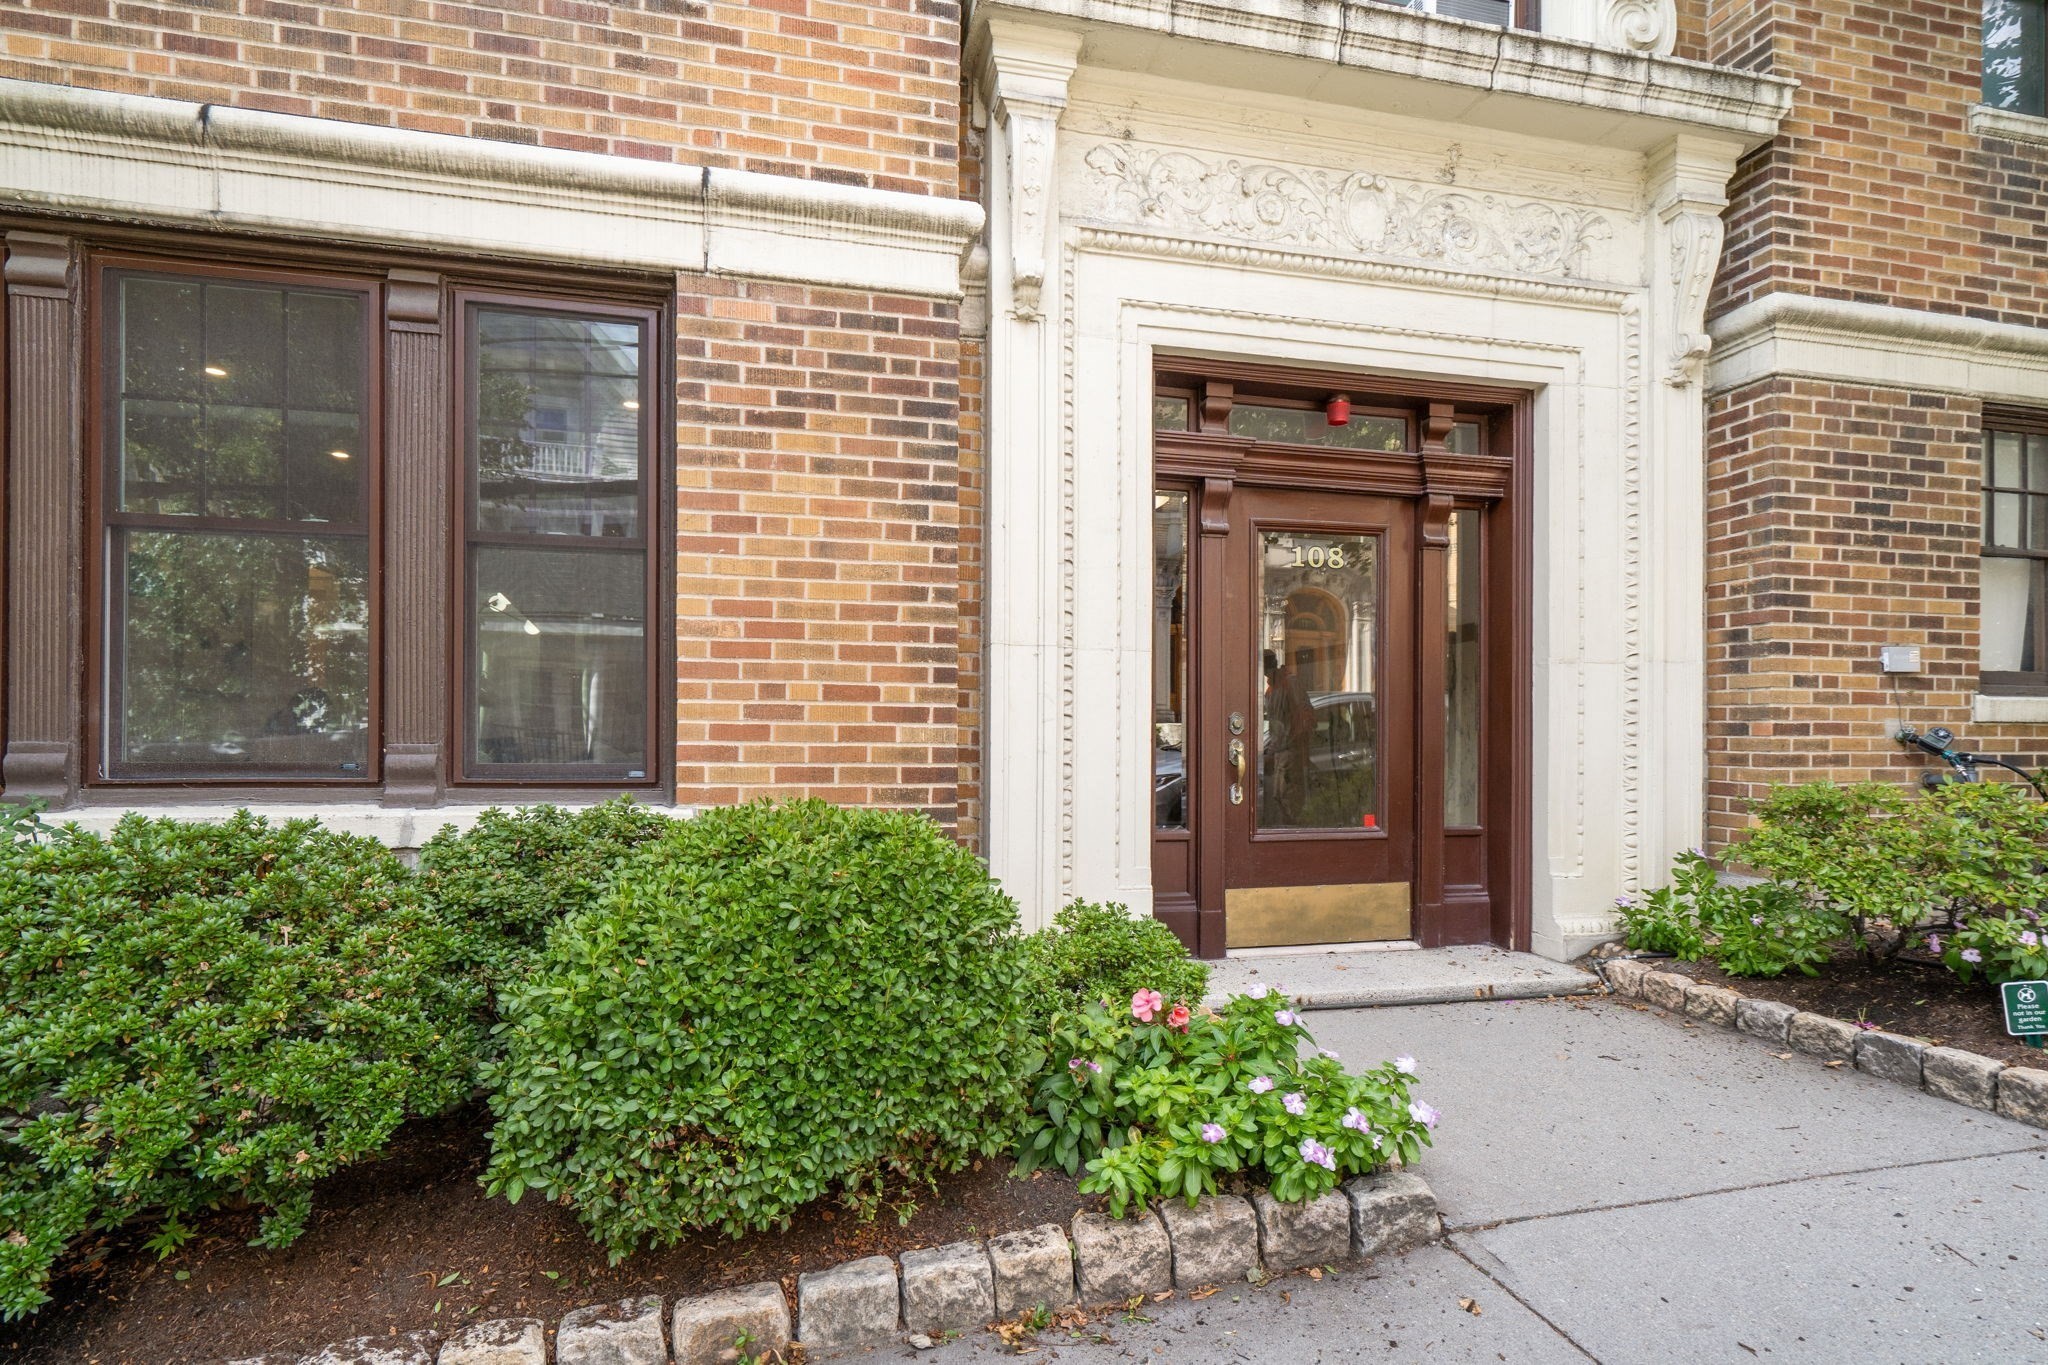
Brick building entrance with an ornate stone surround, wood-and-glass door marked 108, and landscaped shrubs.
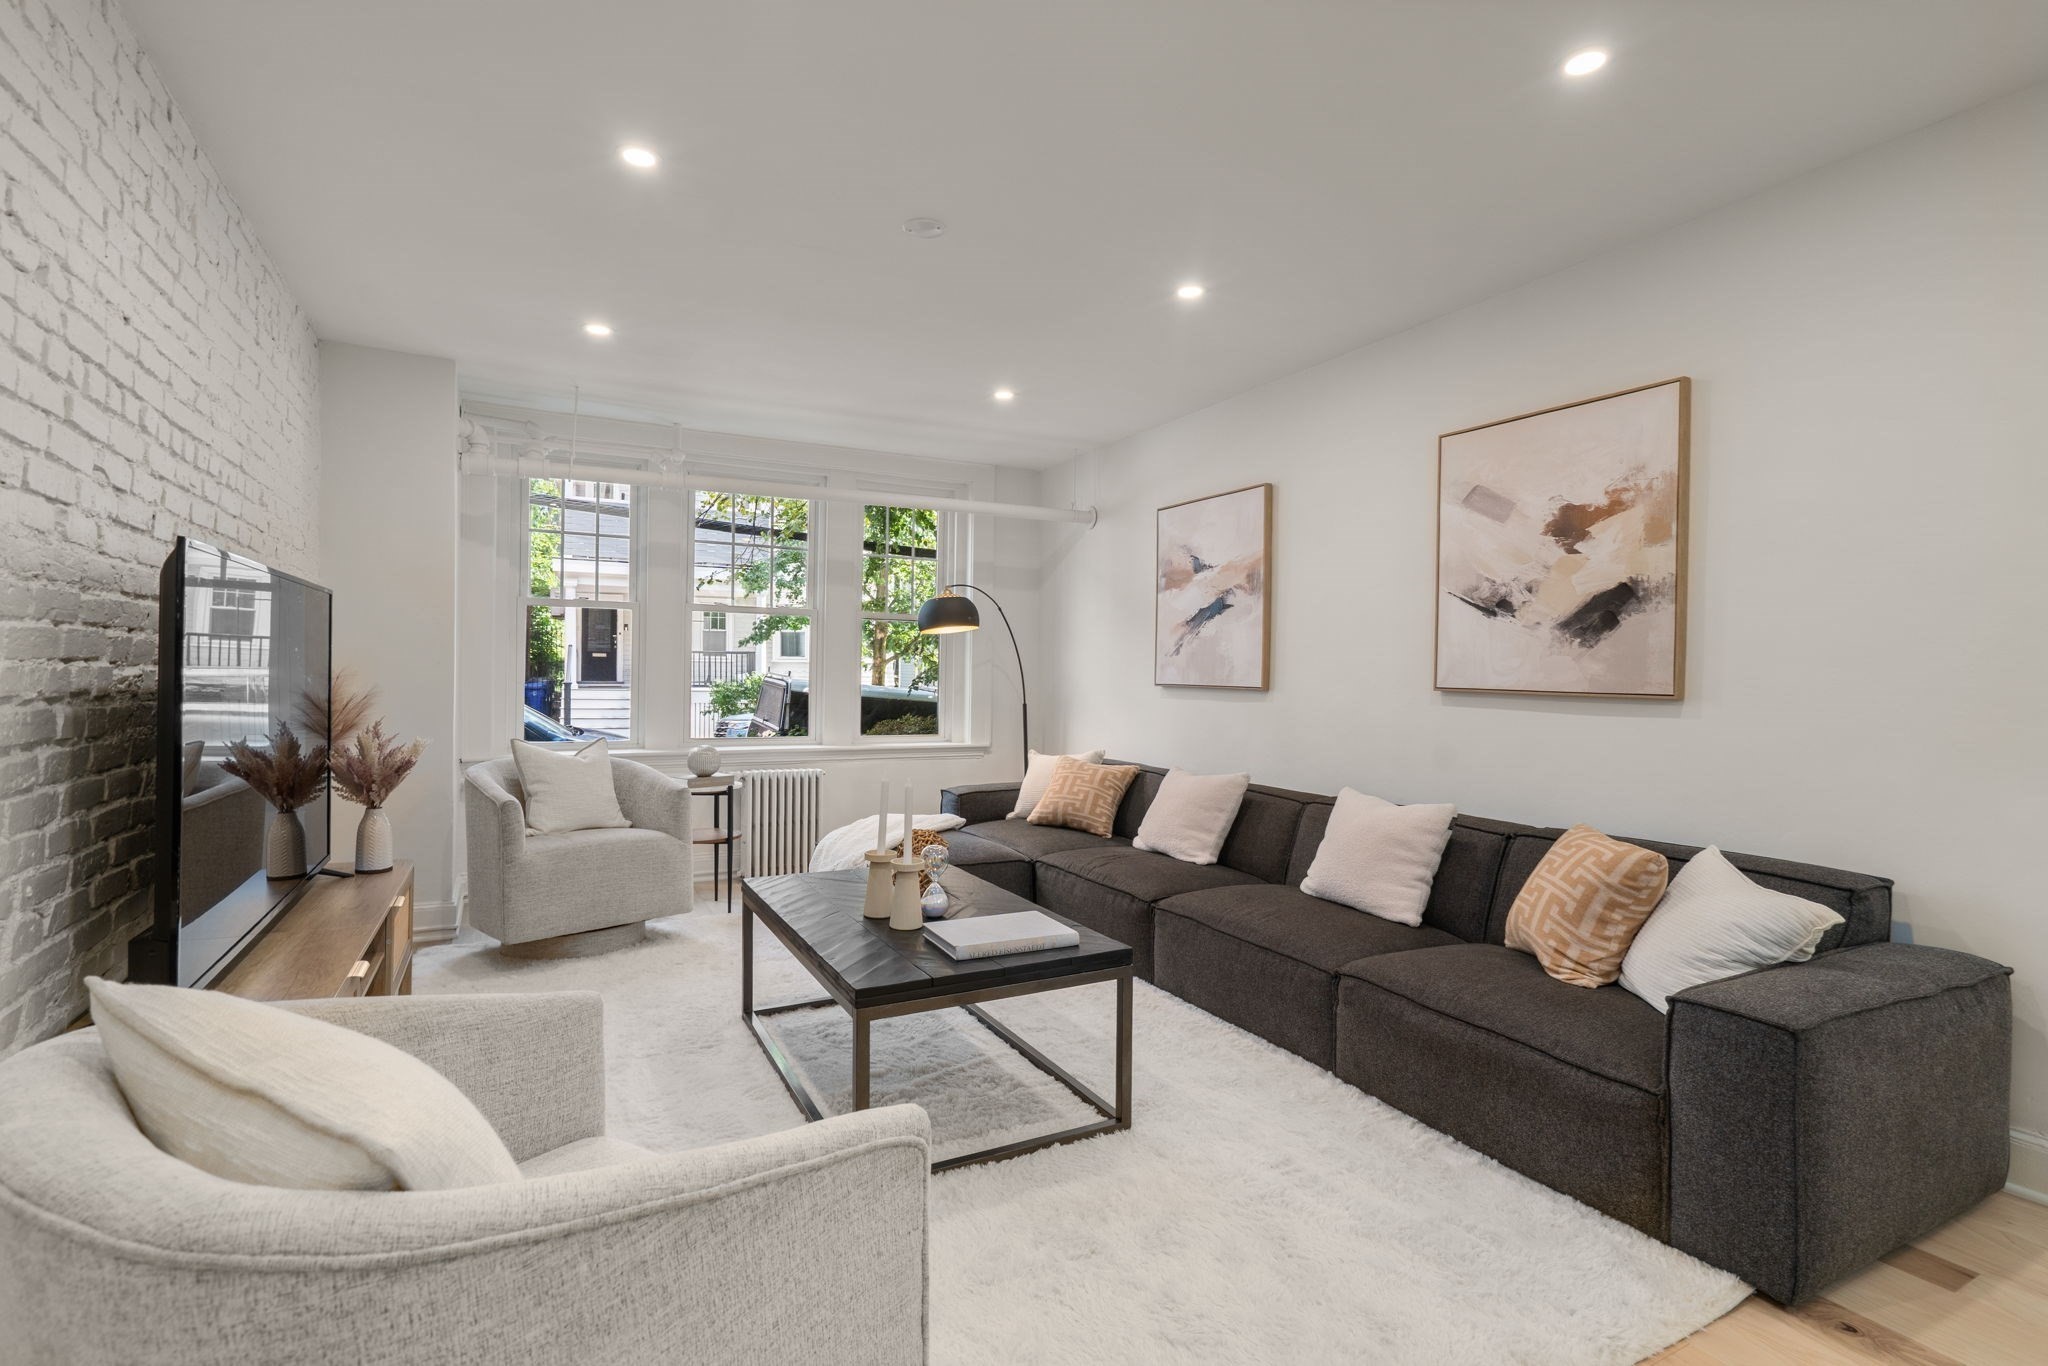
Living room with a dark sectional, light armchairs, white-painted brick wall, and large windows.
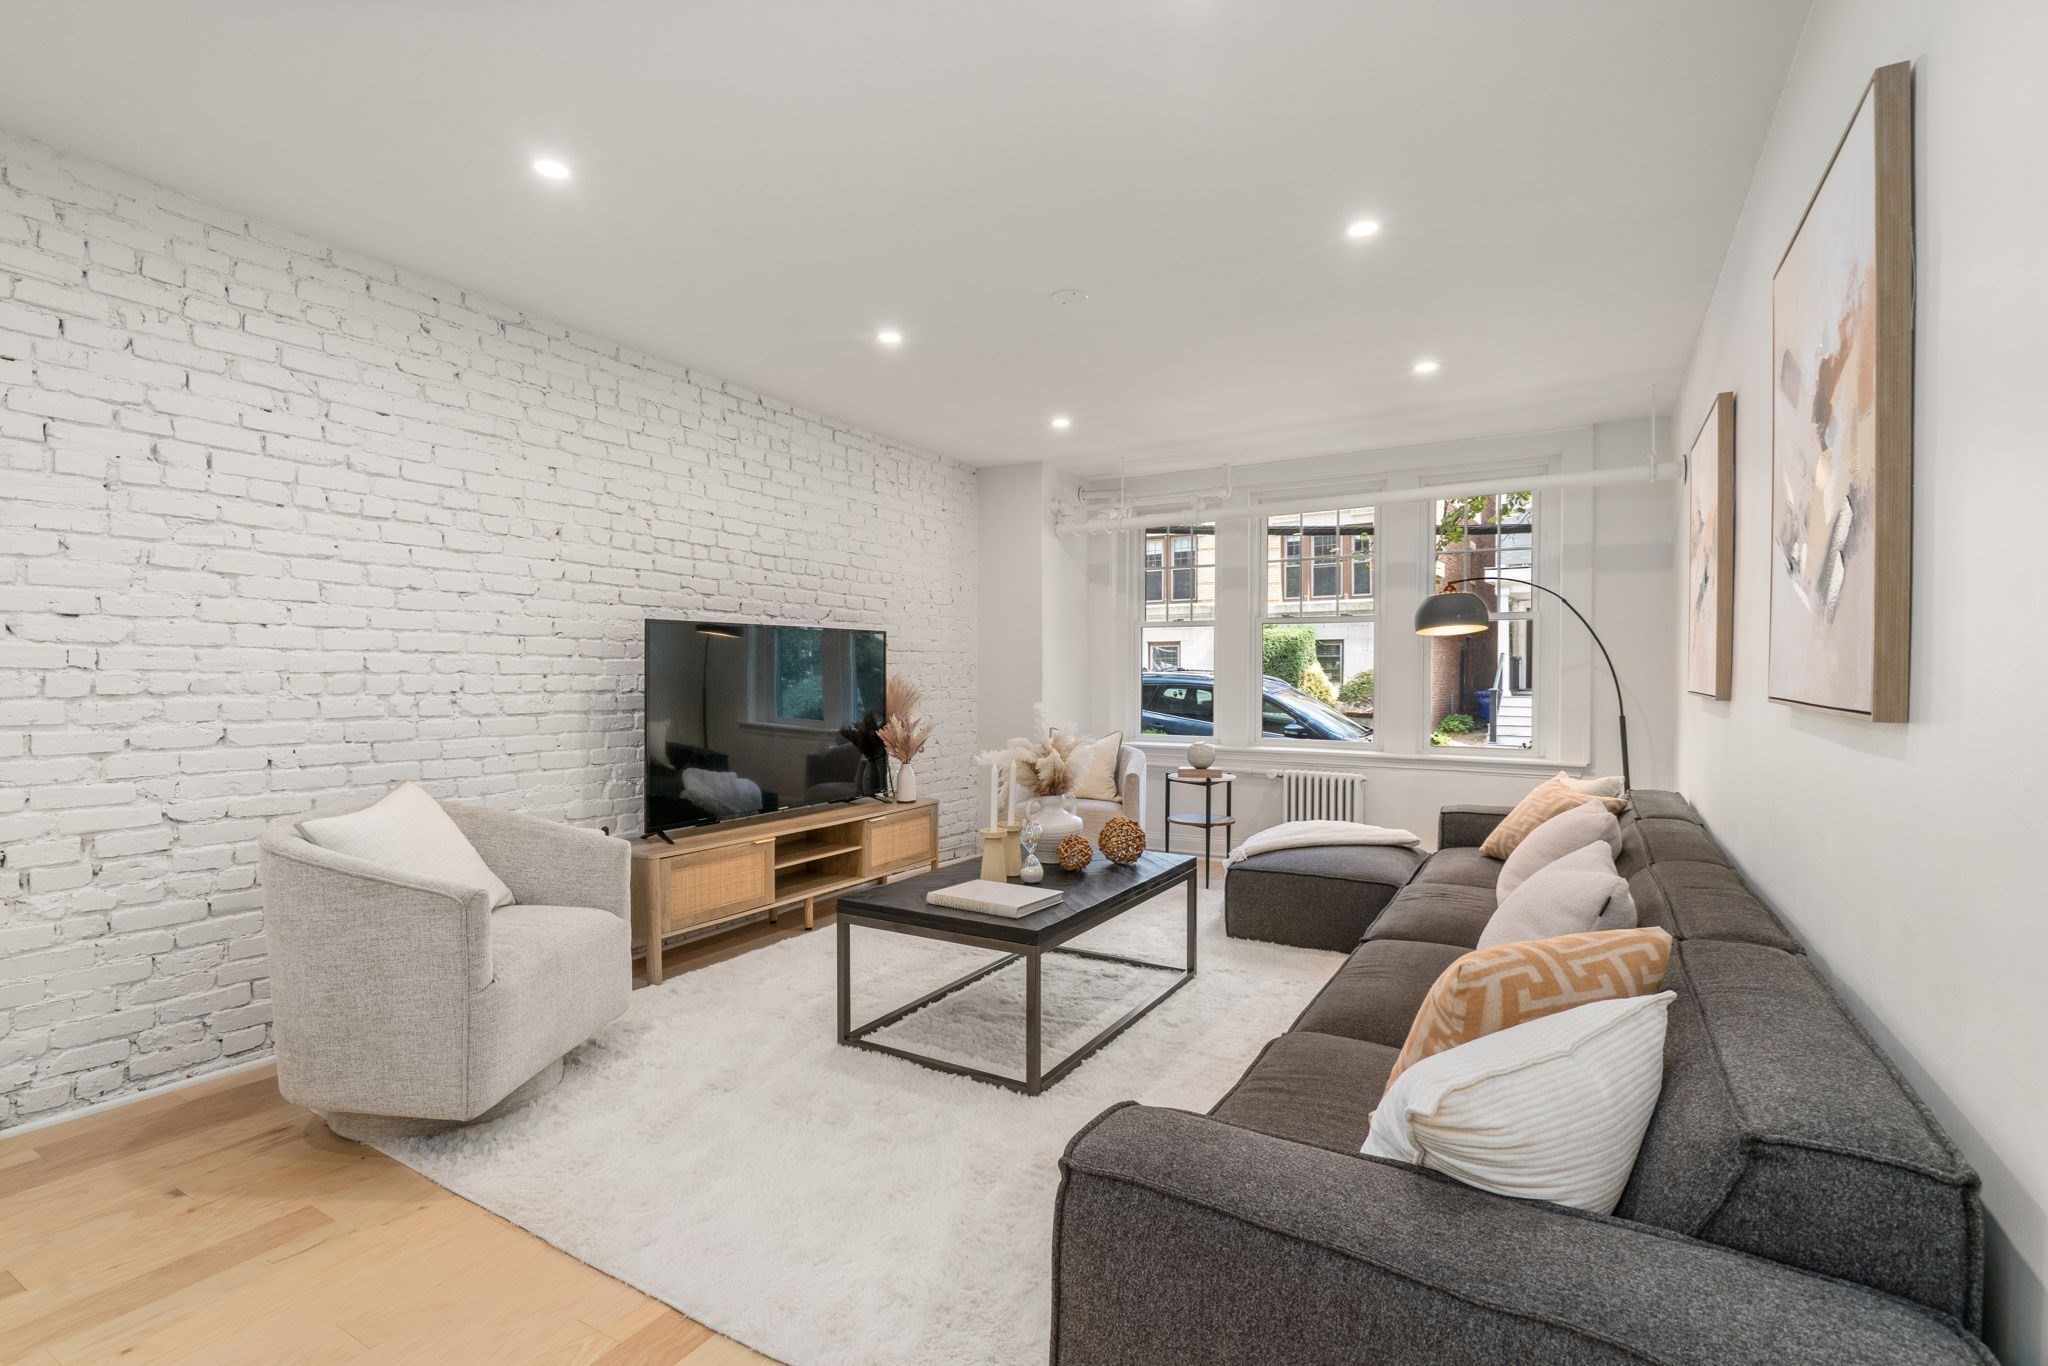
Furnished living room with a white brick accent wall, gray sectional, and large windows.
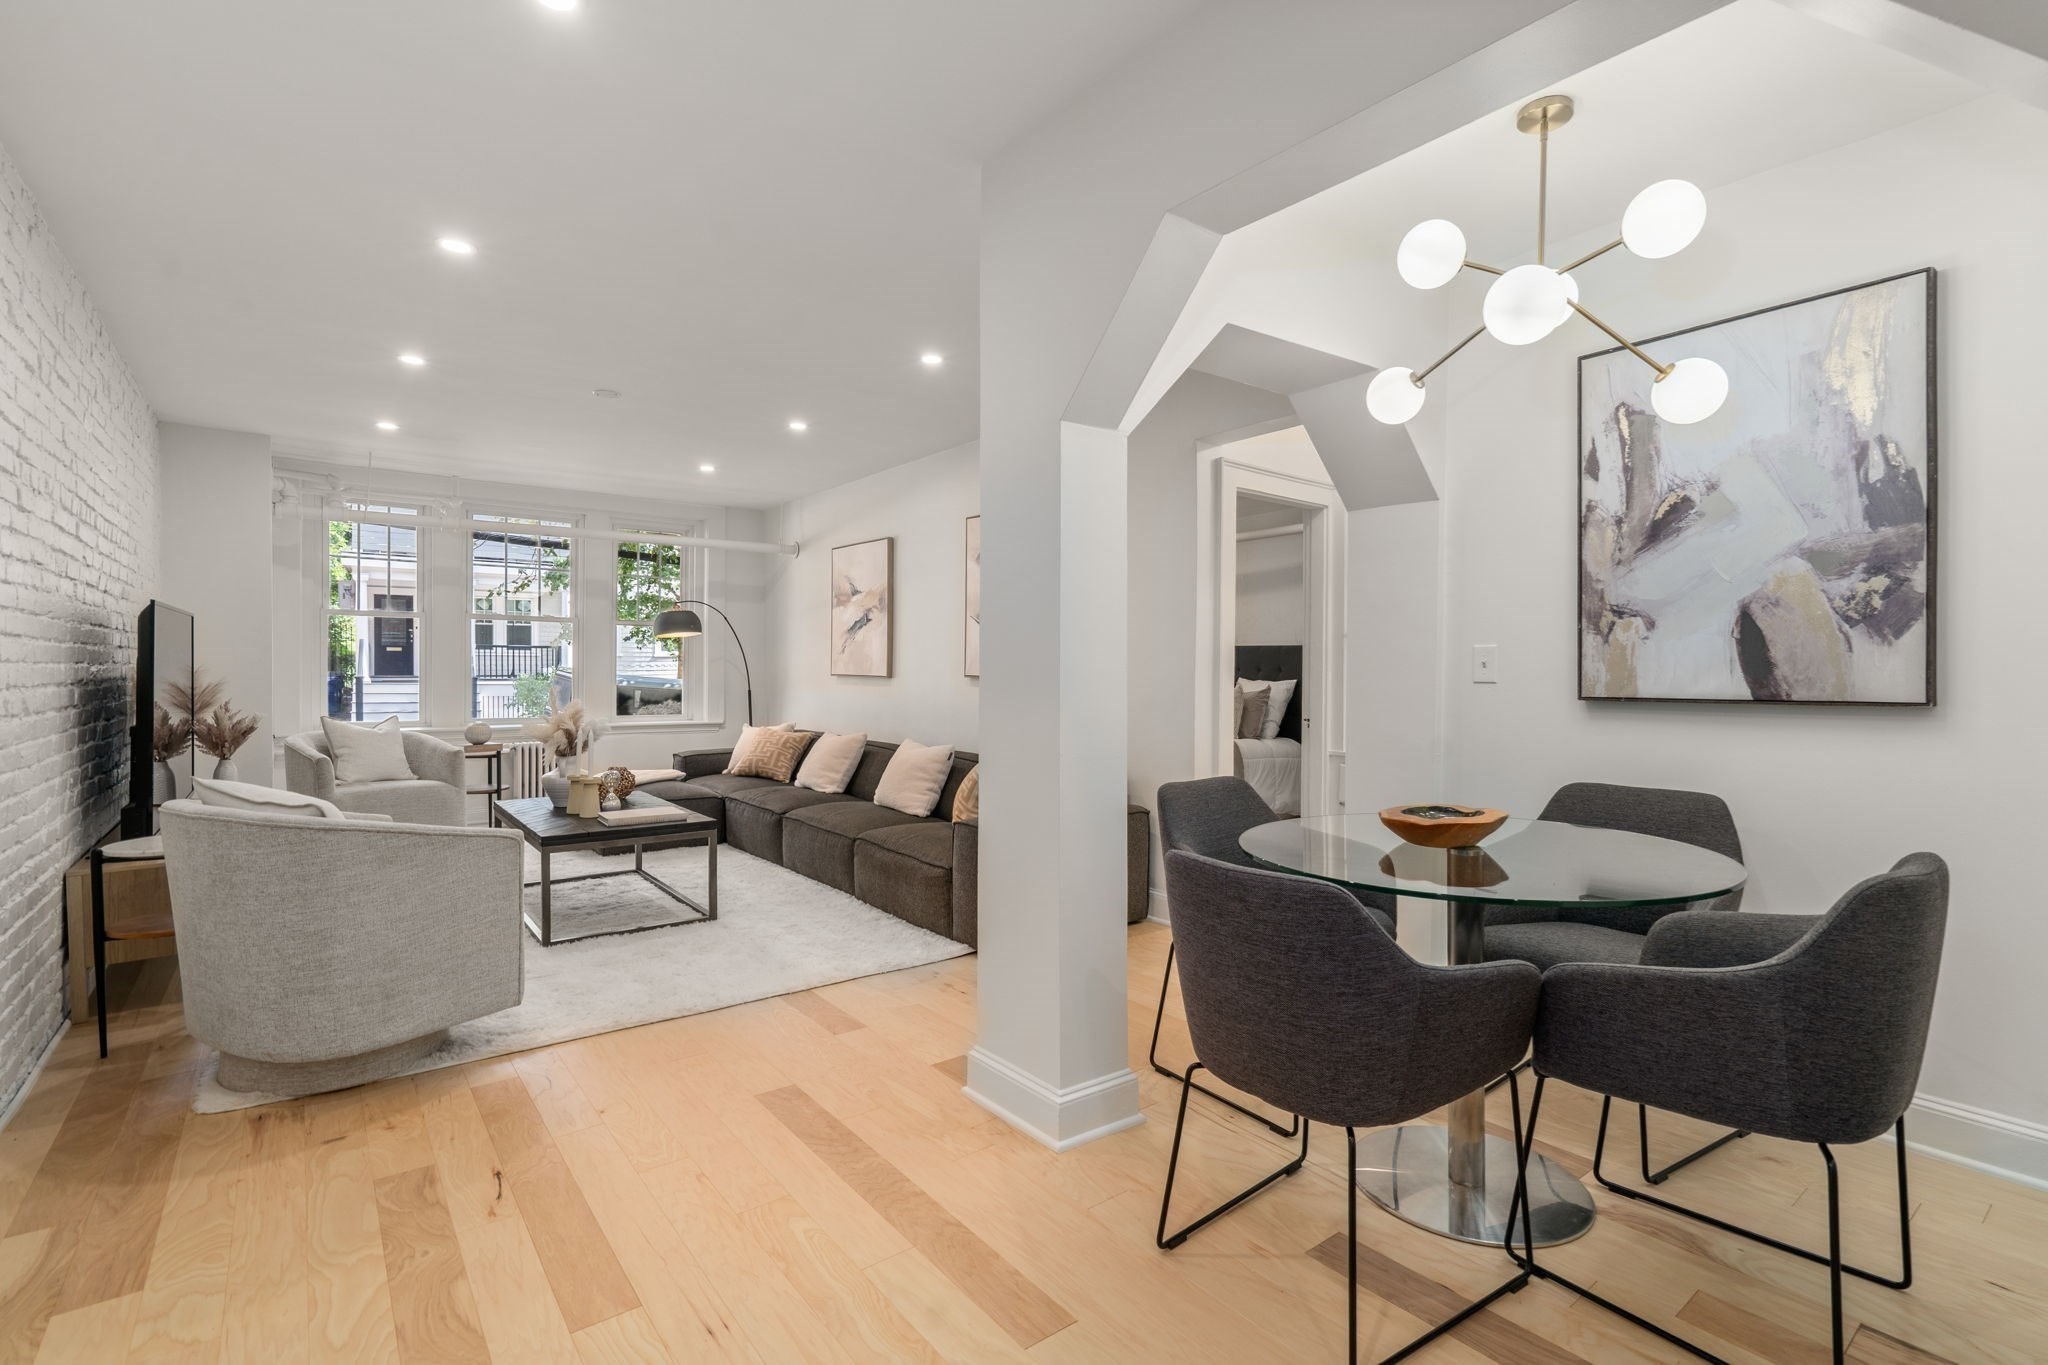
Open-plan living and dining room with light wood floors, white brick wall, and globe chandelier.
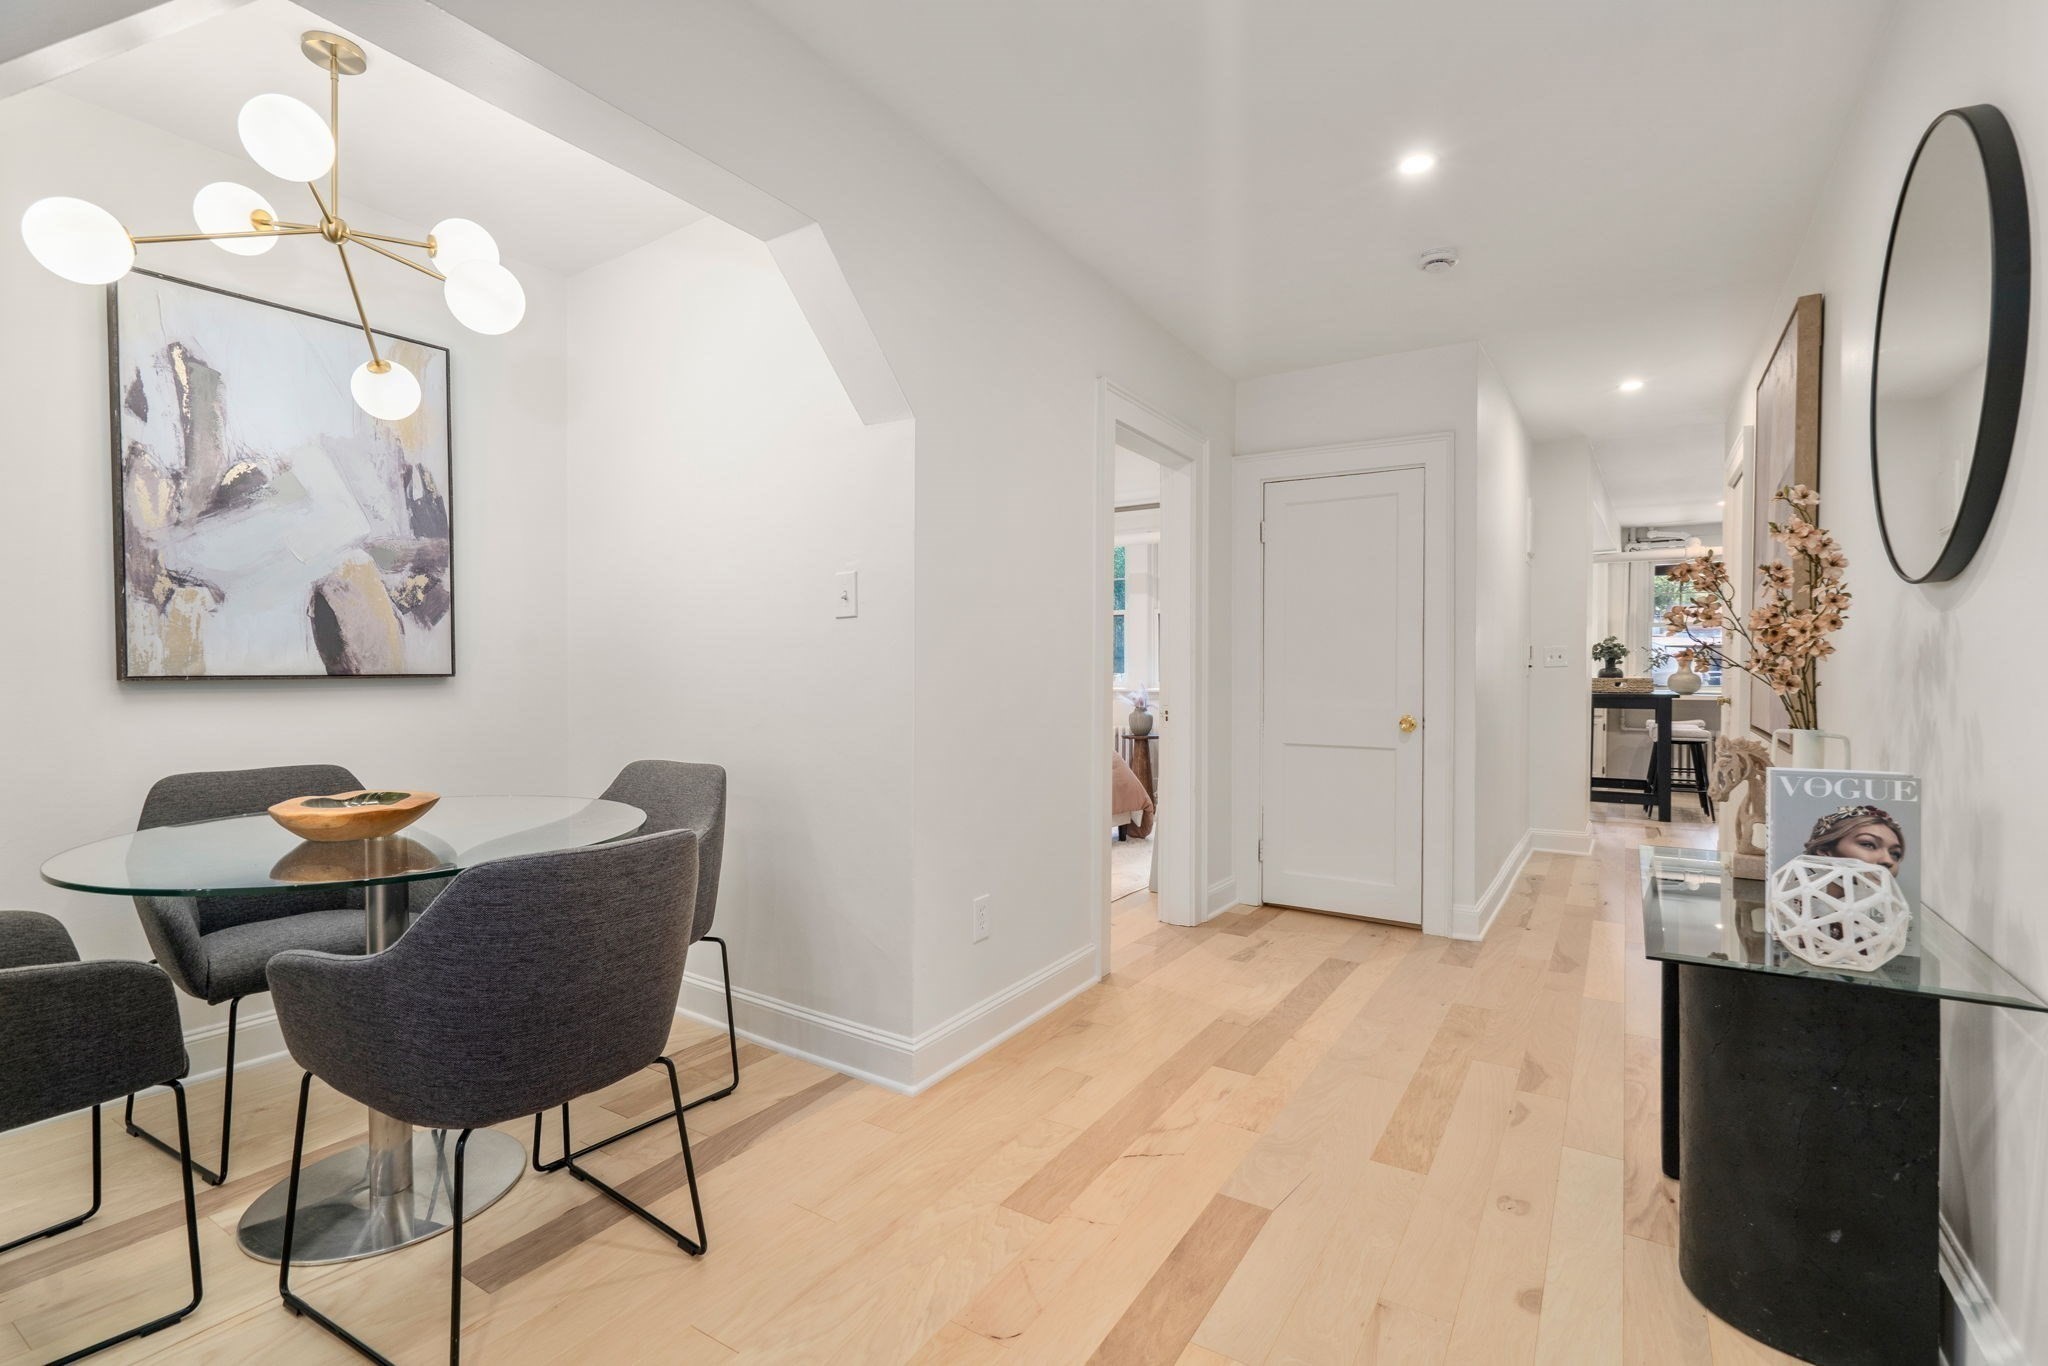
Dining area with a glass table and gray chairs beside a bright hallway with pale wood floors.
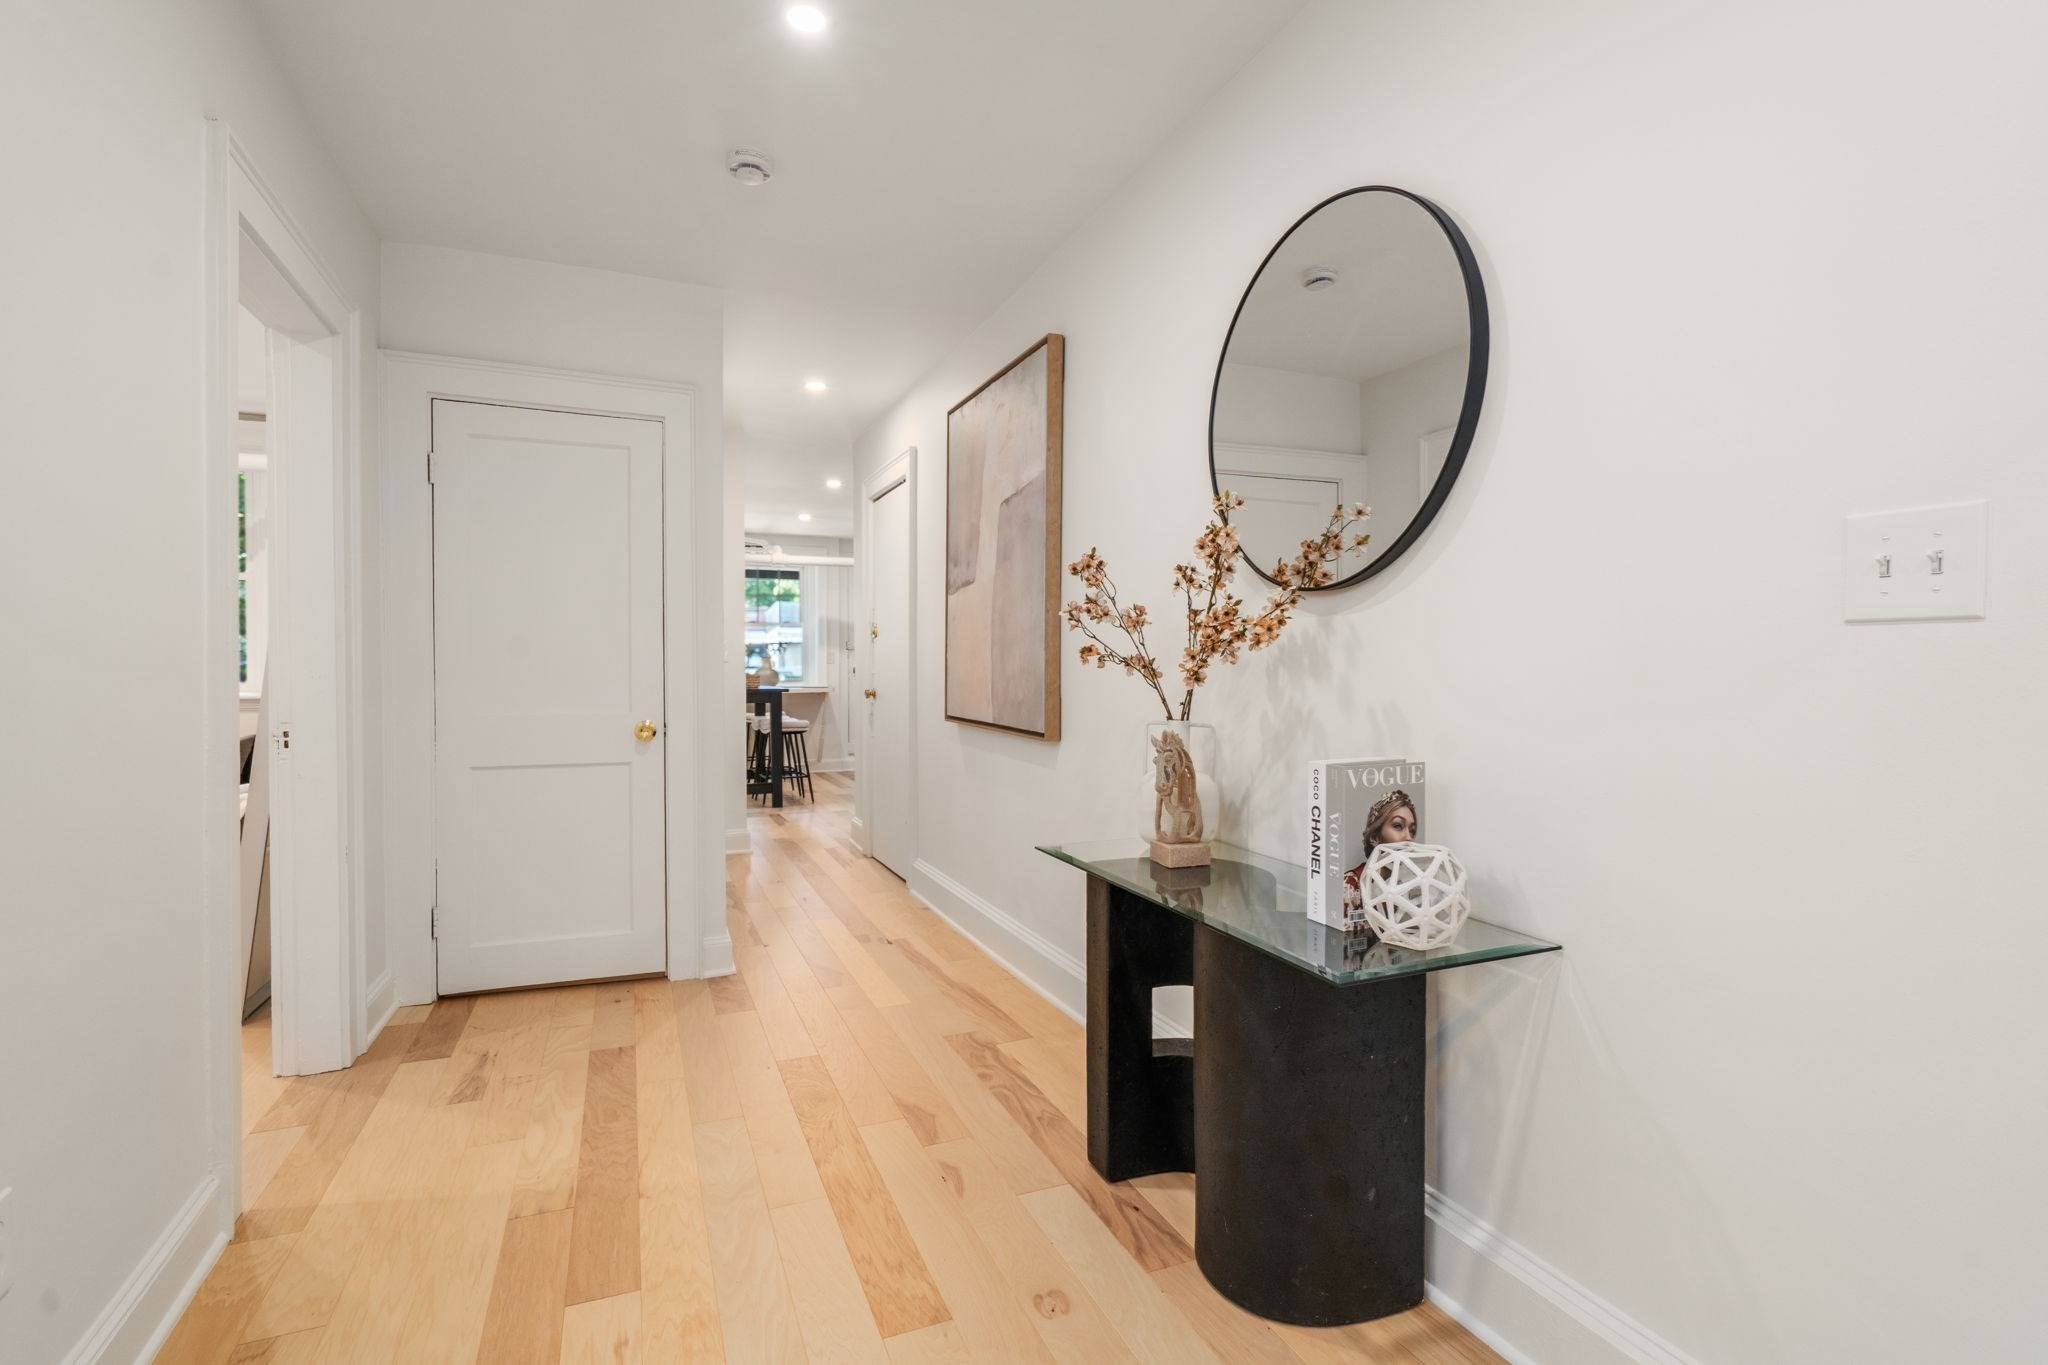
Bright apartment hallway with pale wood floors and a console table beneath a round mirror.
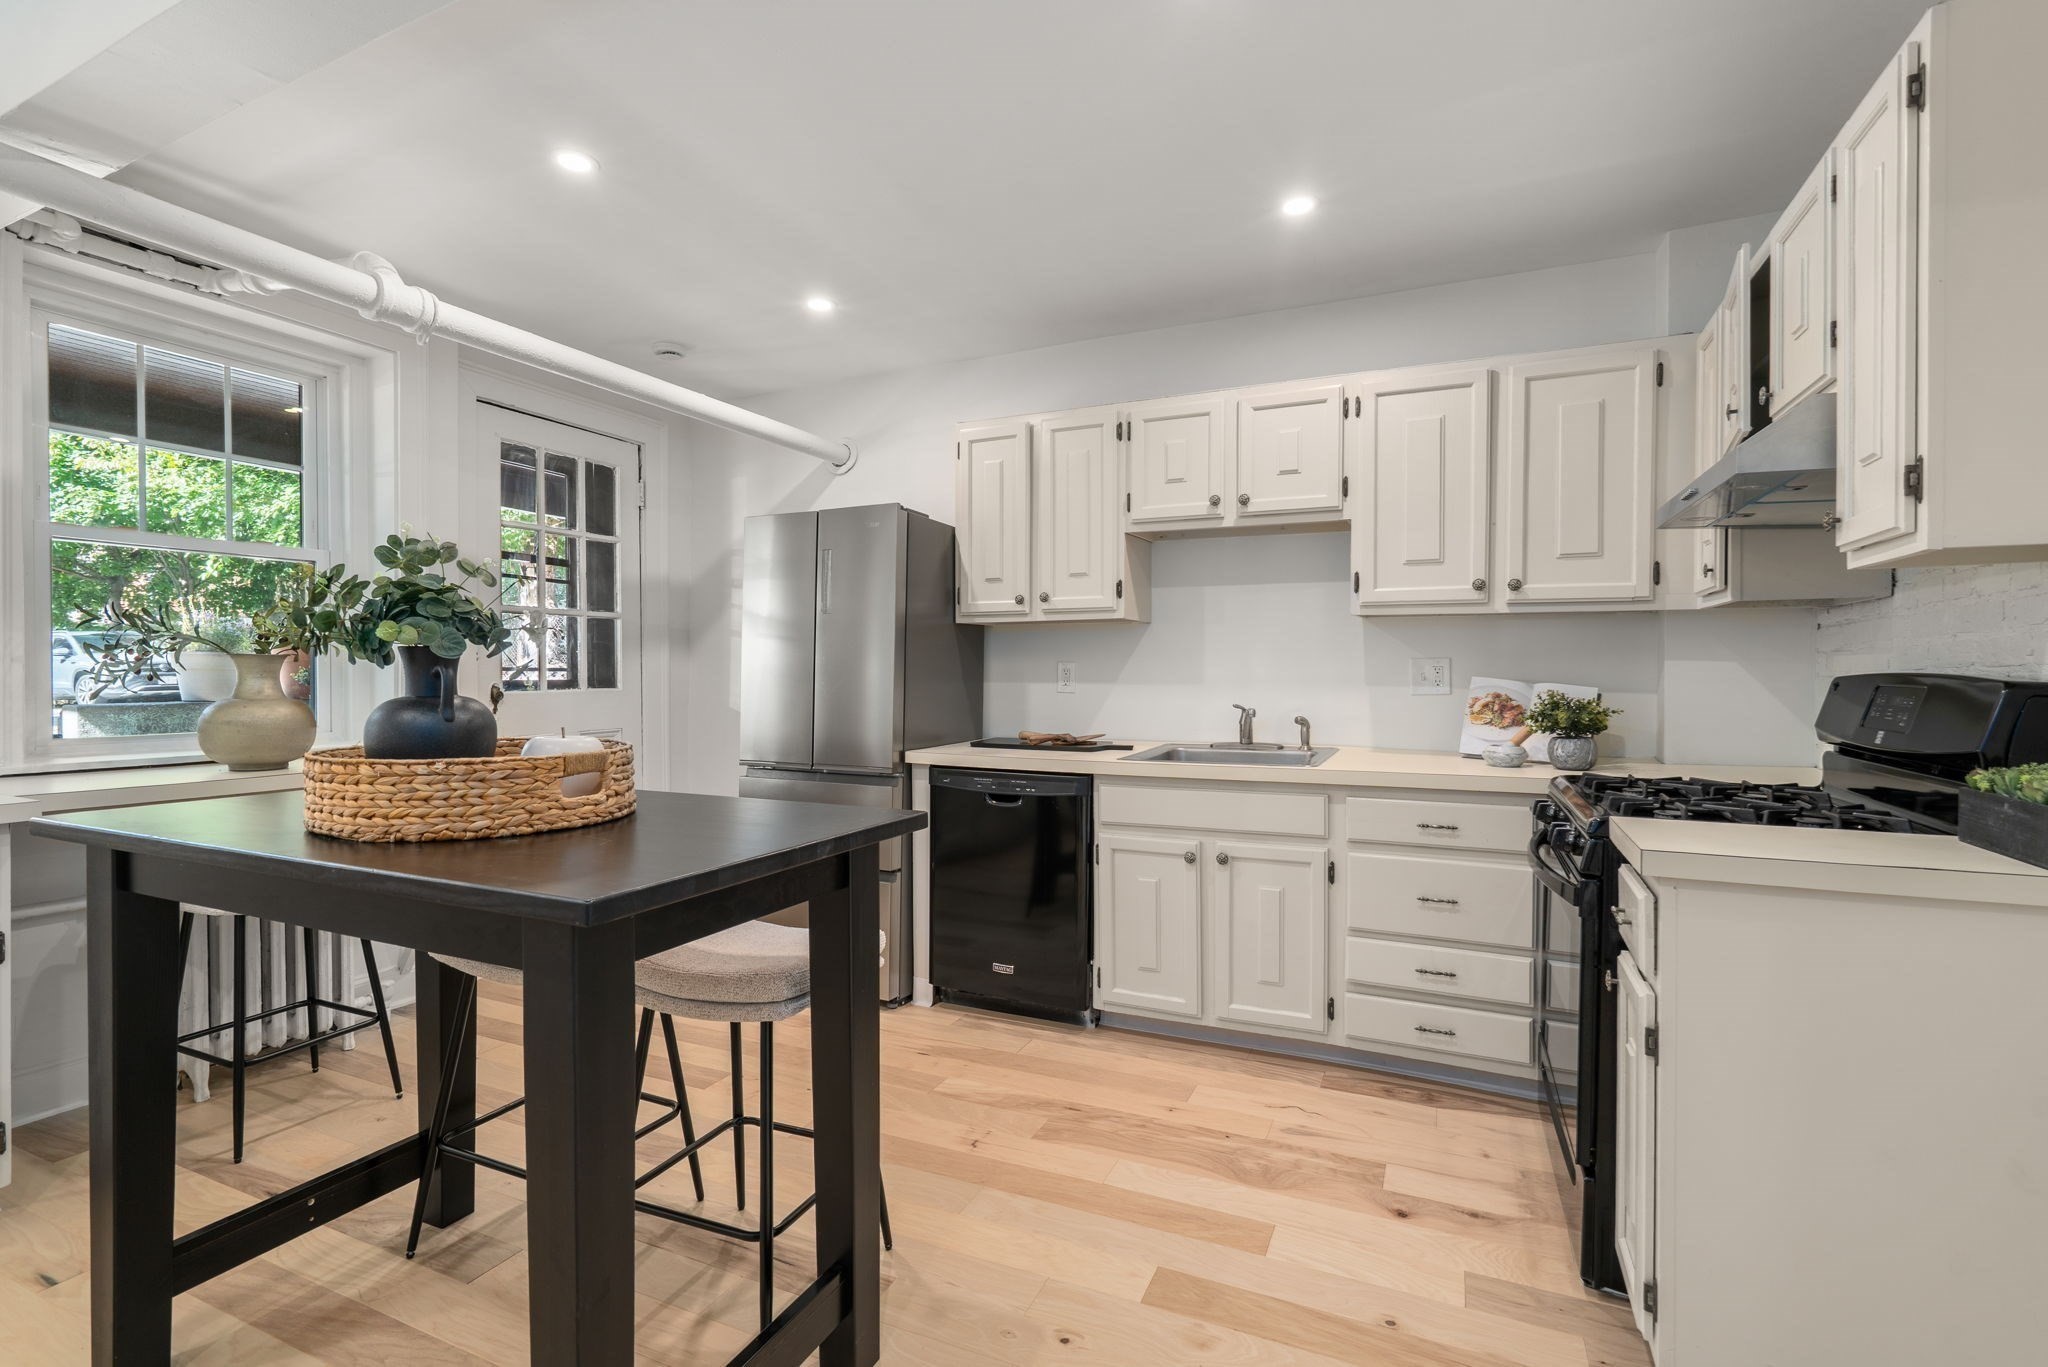
Bright kitchen with white cabinetry, stainless steel appliances, and a dark island with stools.
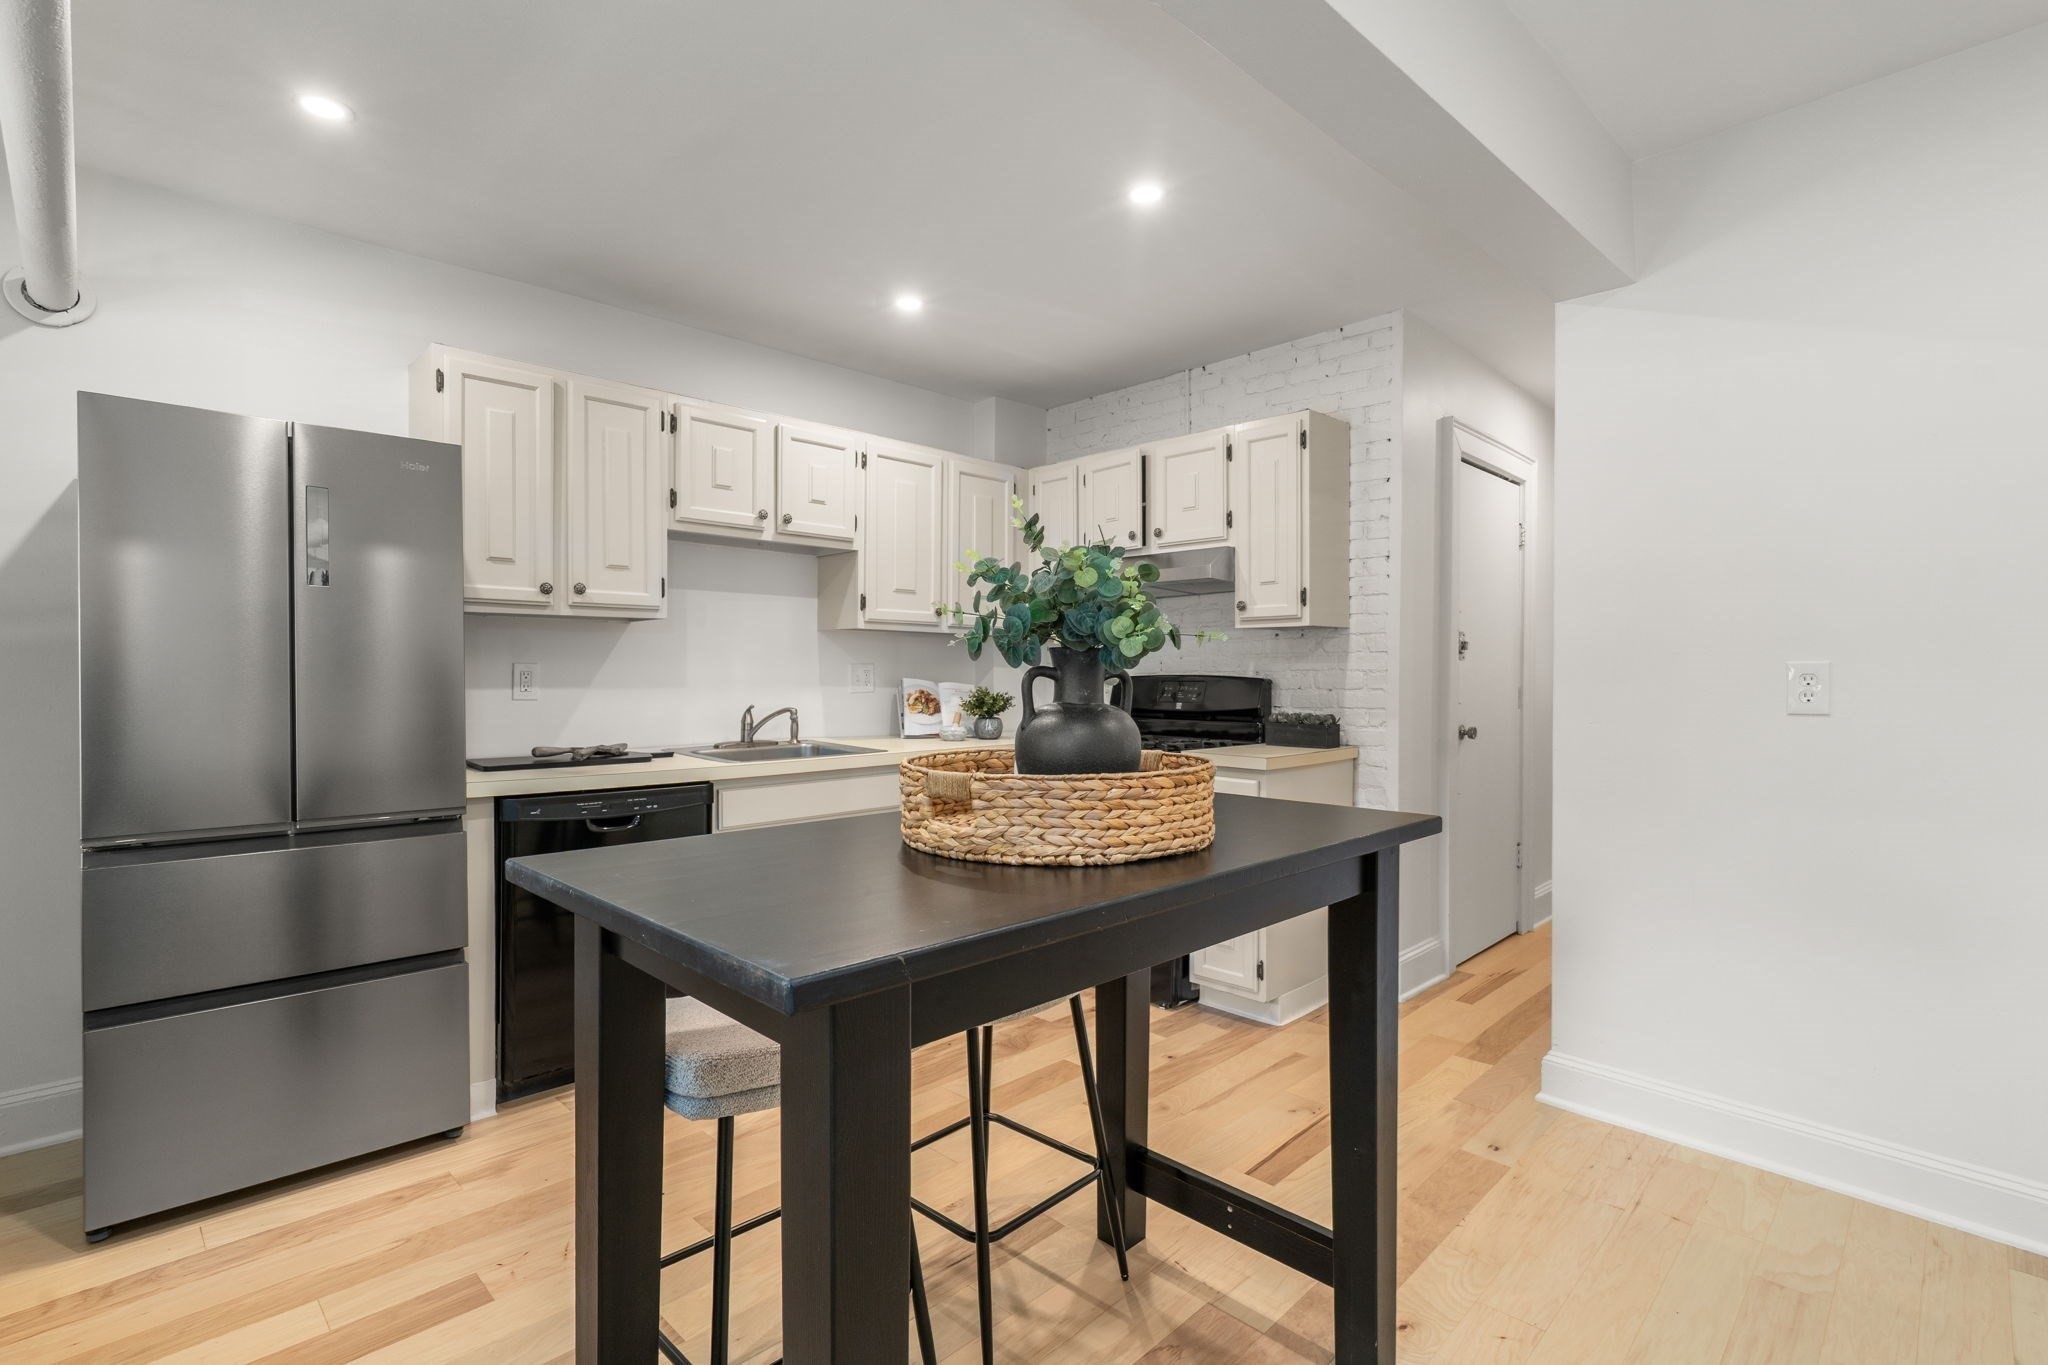
Kitchen with white cabinets, stainless steel refrigerator, and a dark island table on light wood floors.
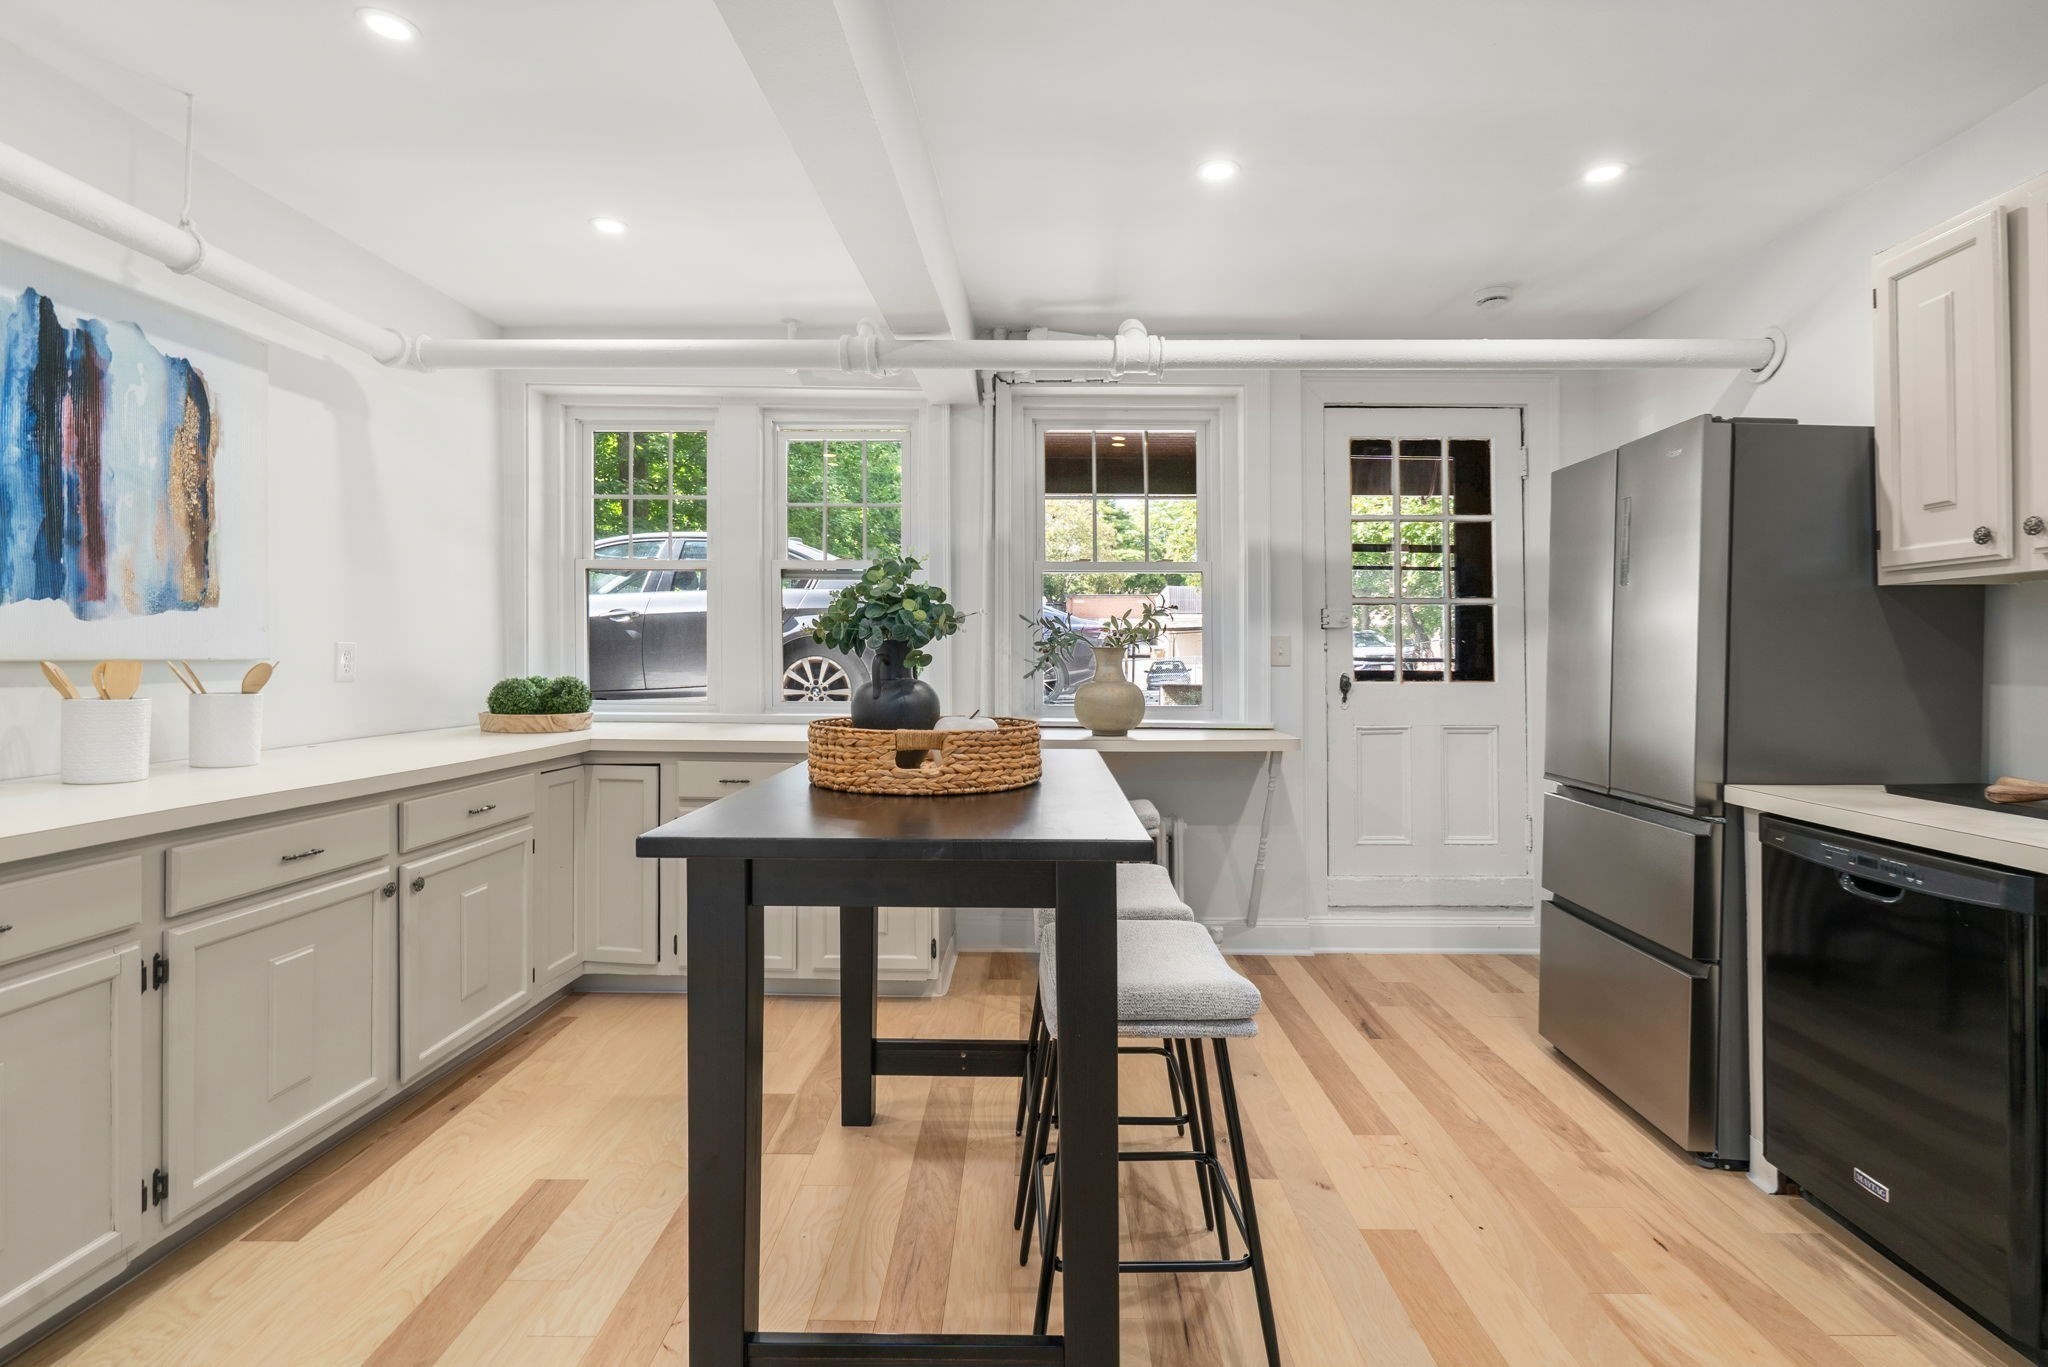
Kitchen with white cabinetry, stainless steel appliances, and a dark table beside large windows.
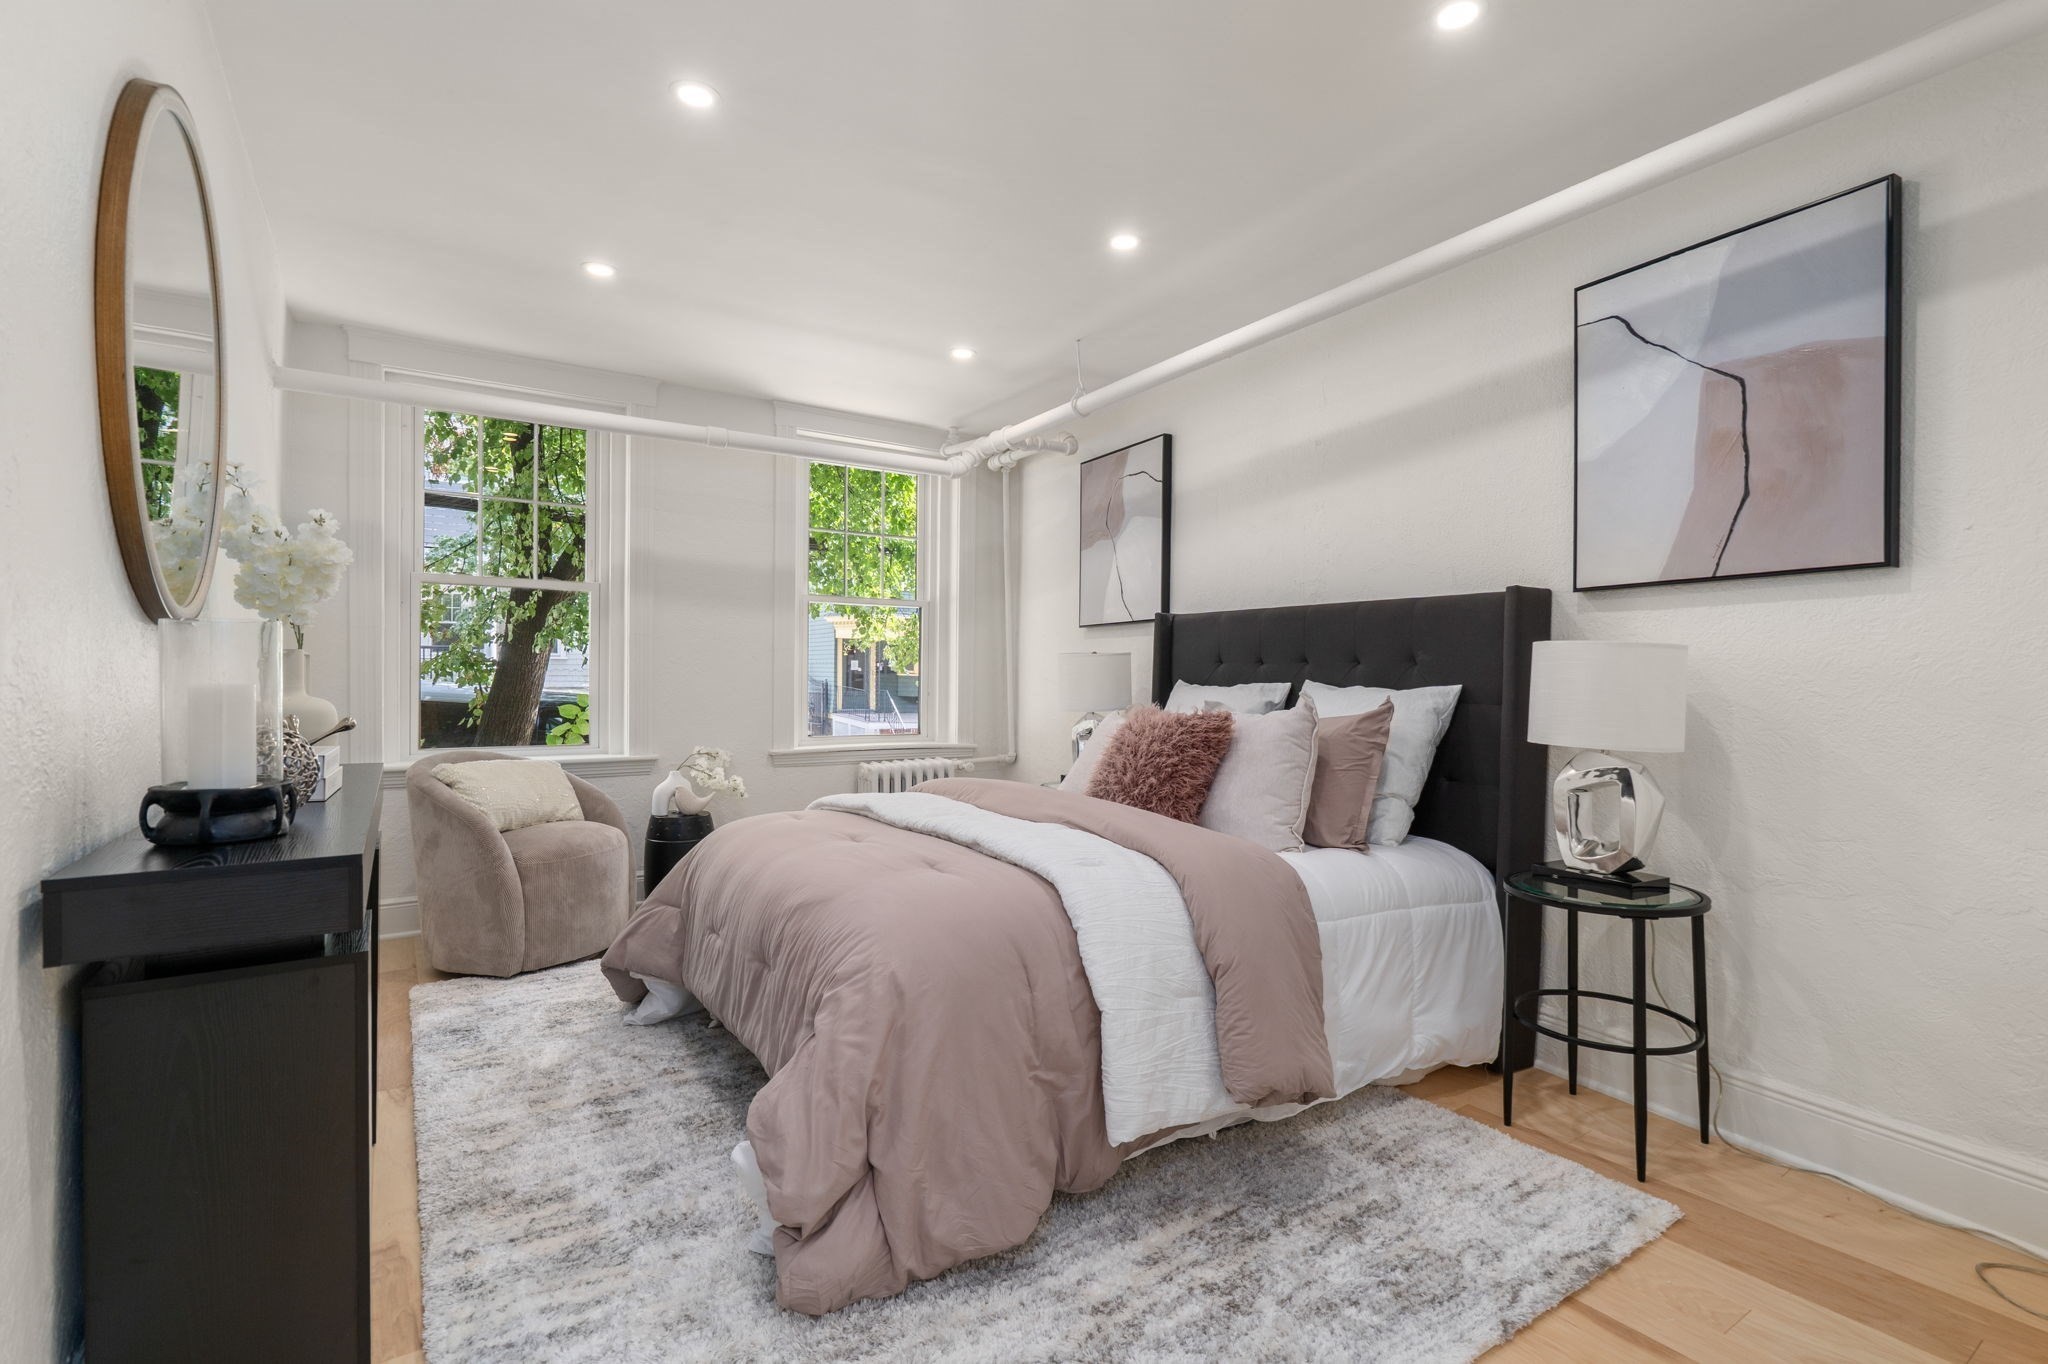
Staged bedroom with a blush-and-white bed, dark headboard, tall windows, and beige armchair.
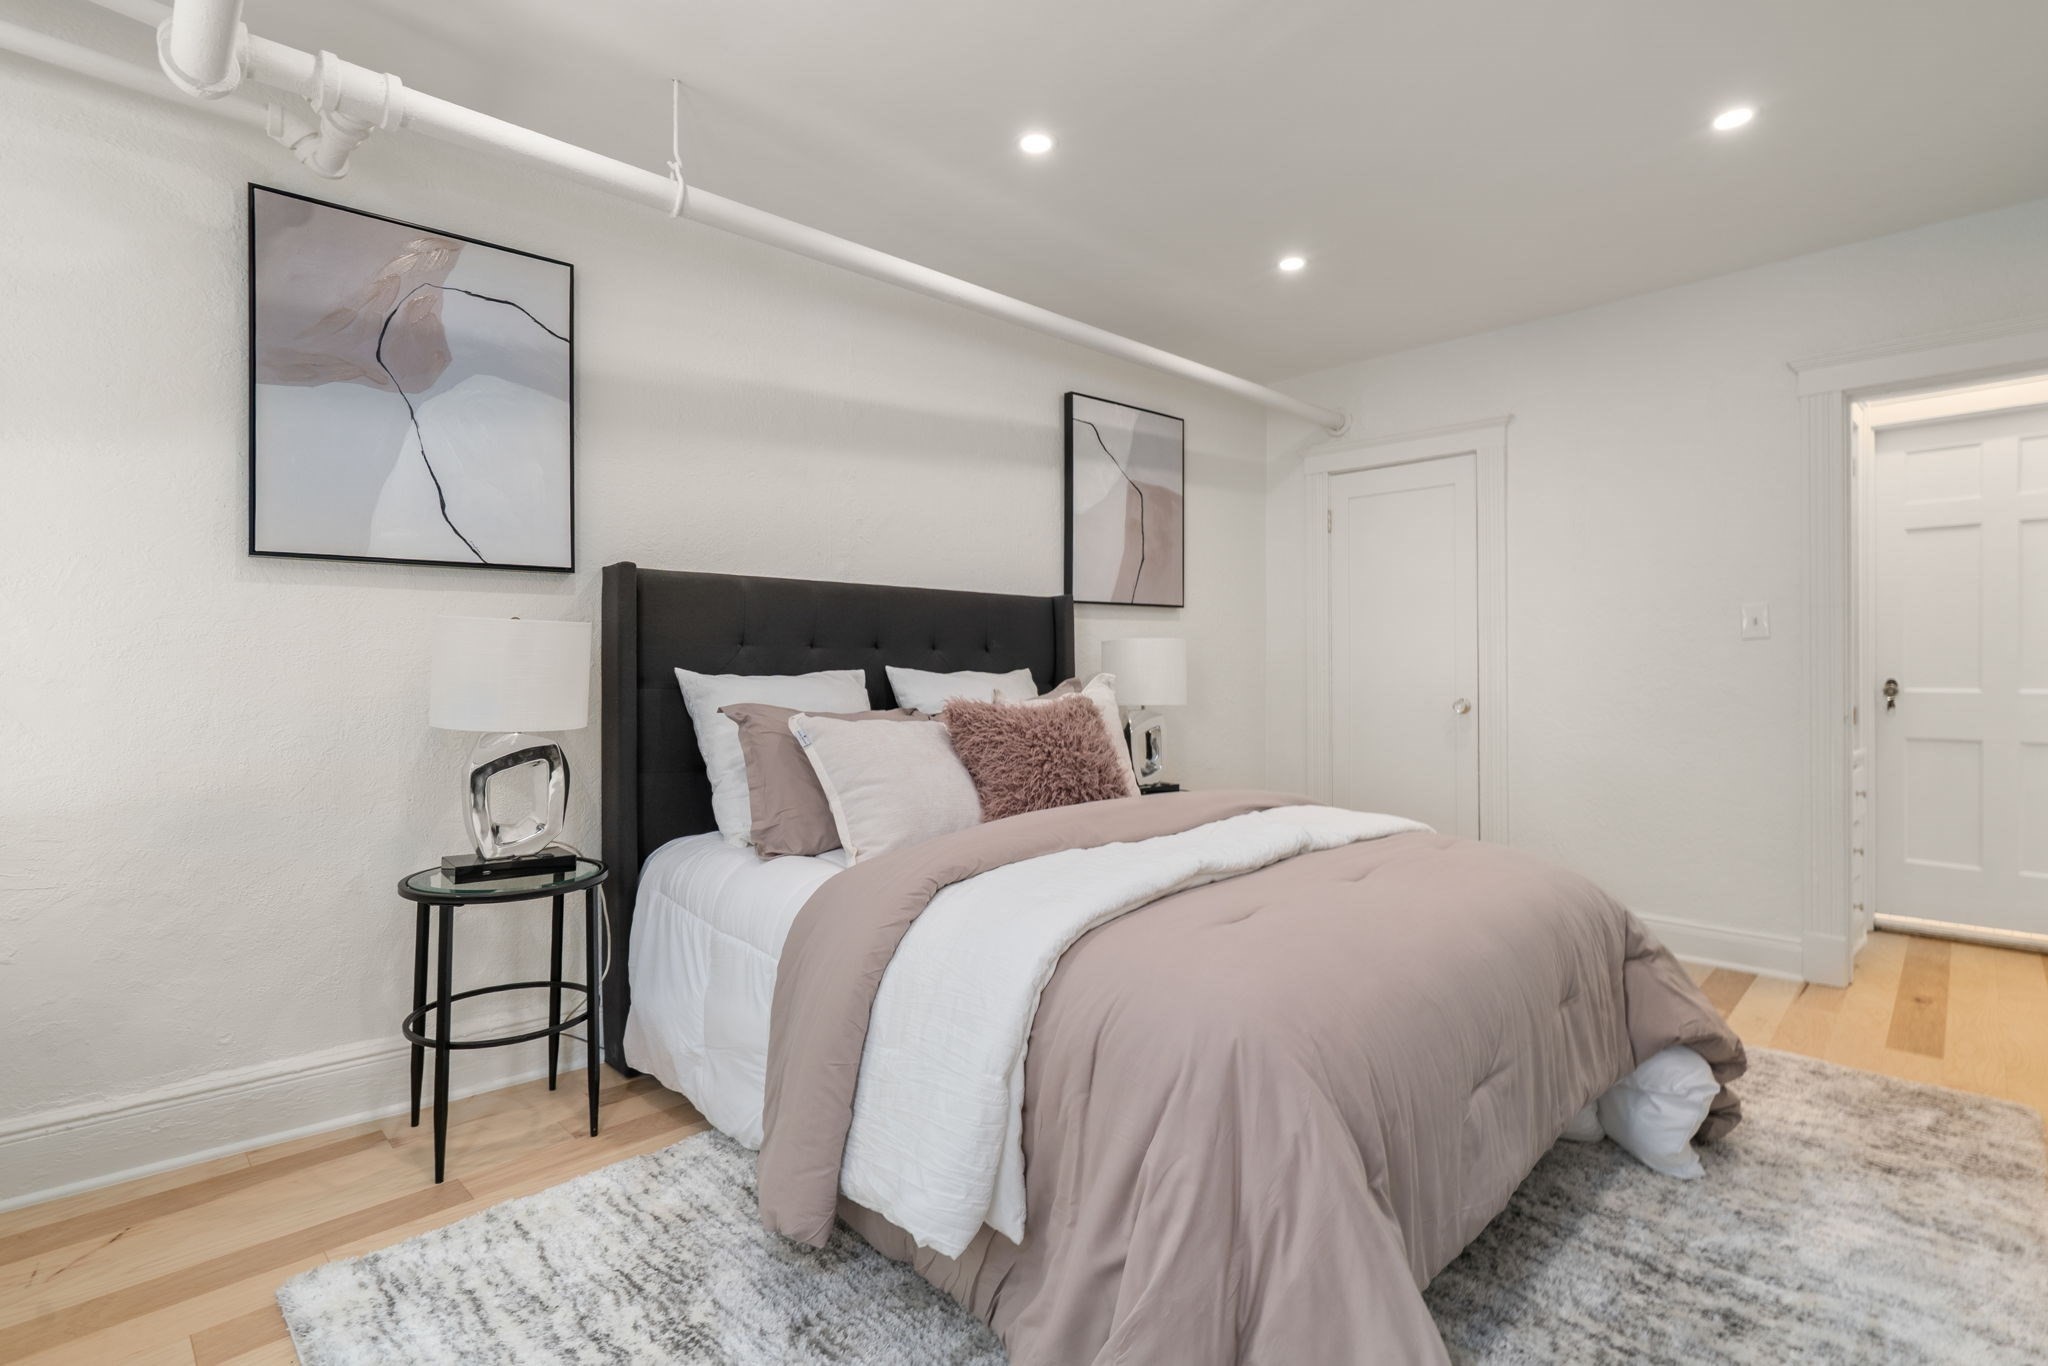
Staged bedroom with mauve and white bedding, dark headboard, abstract art, and light wood floors.
Bedroom with dusty rose bedding, abstract wall art, and two tall windows overlooking greenery.
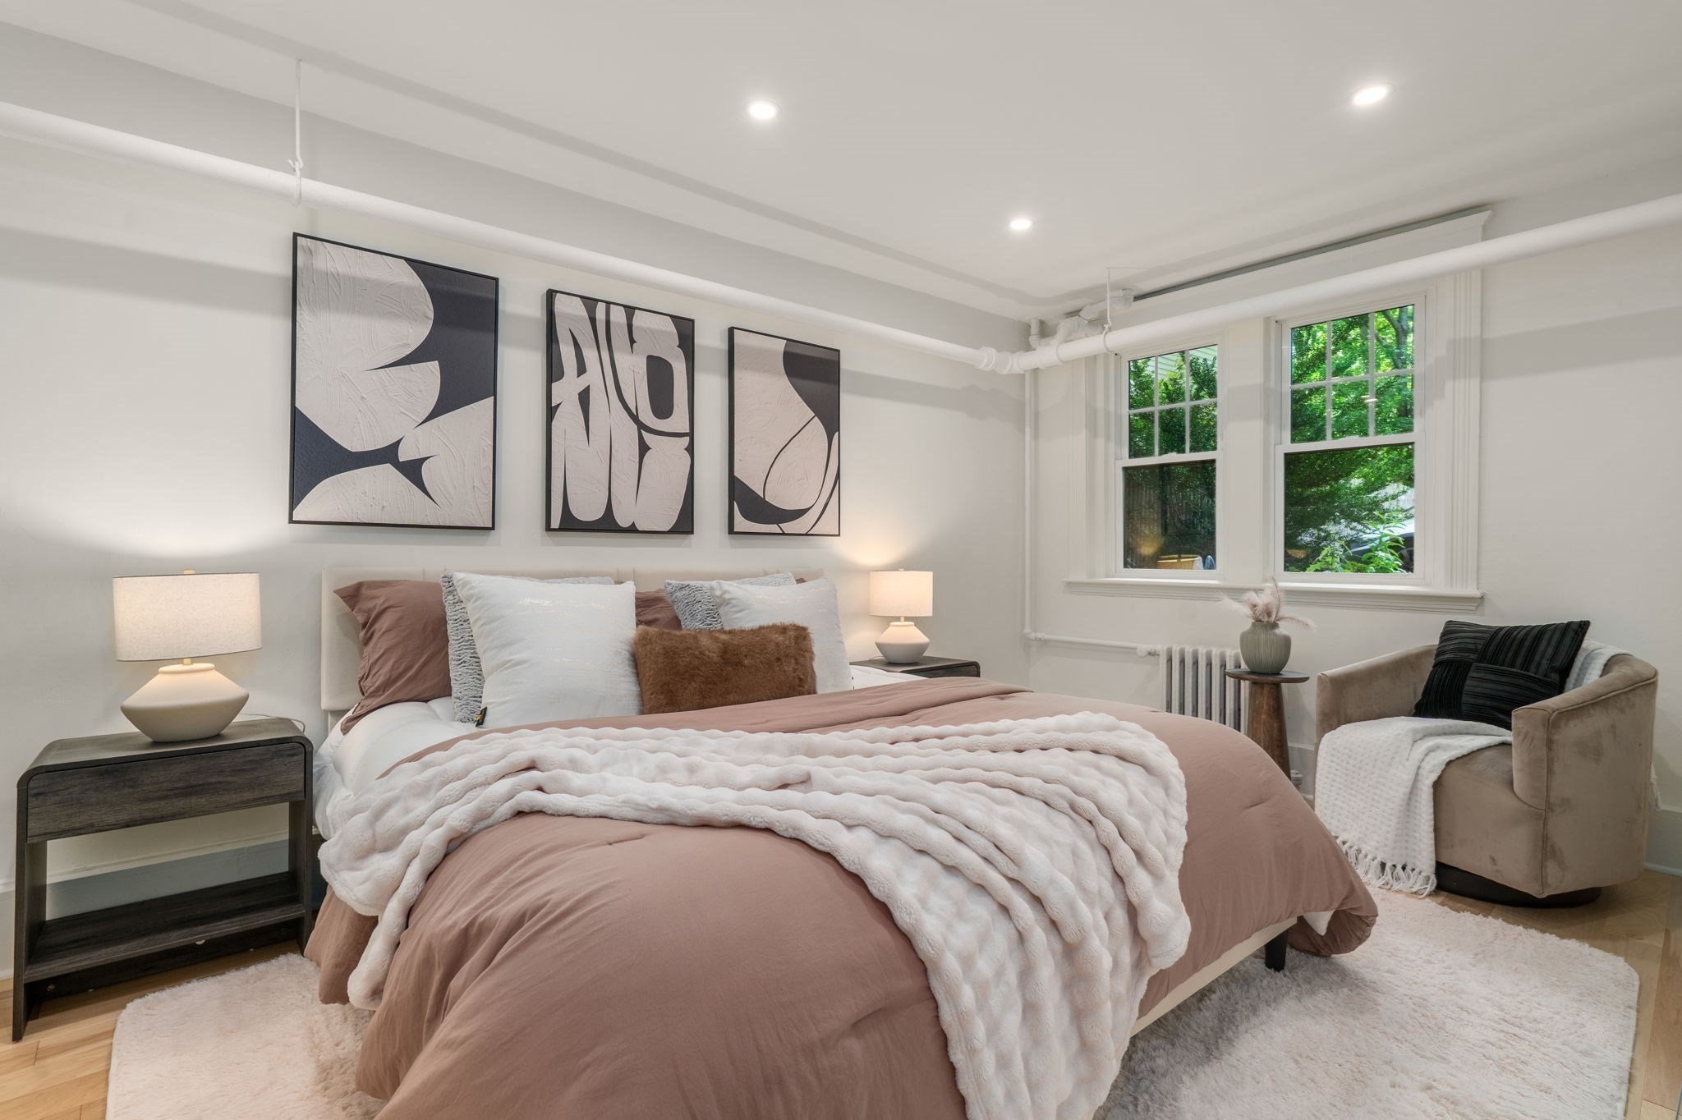
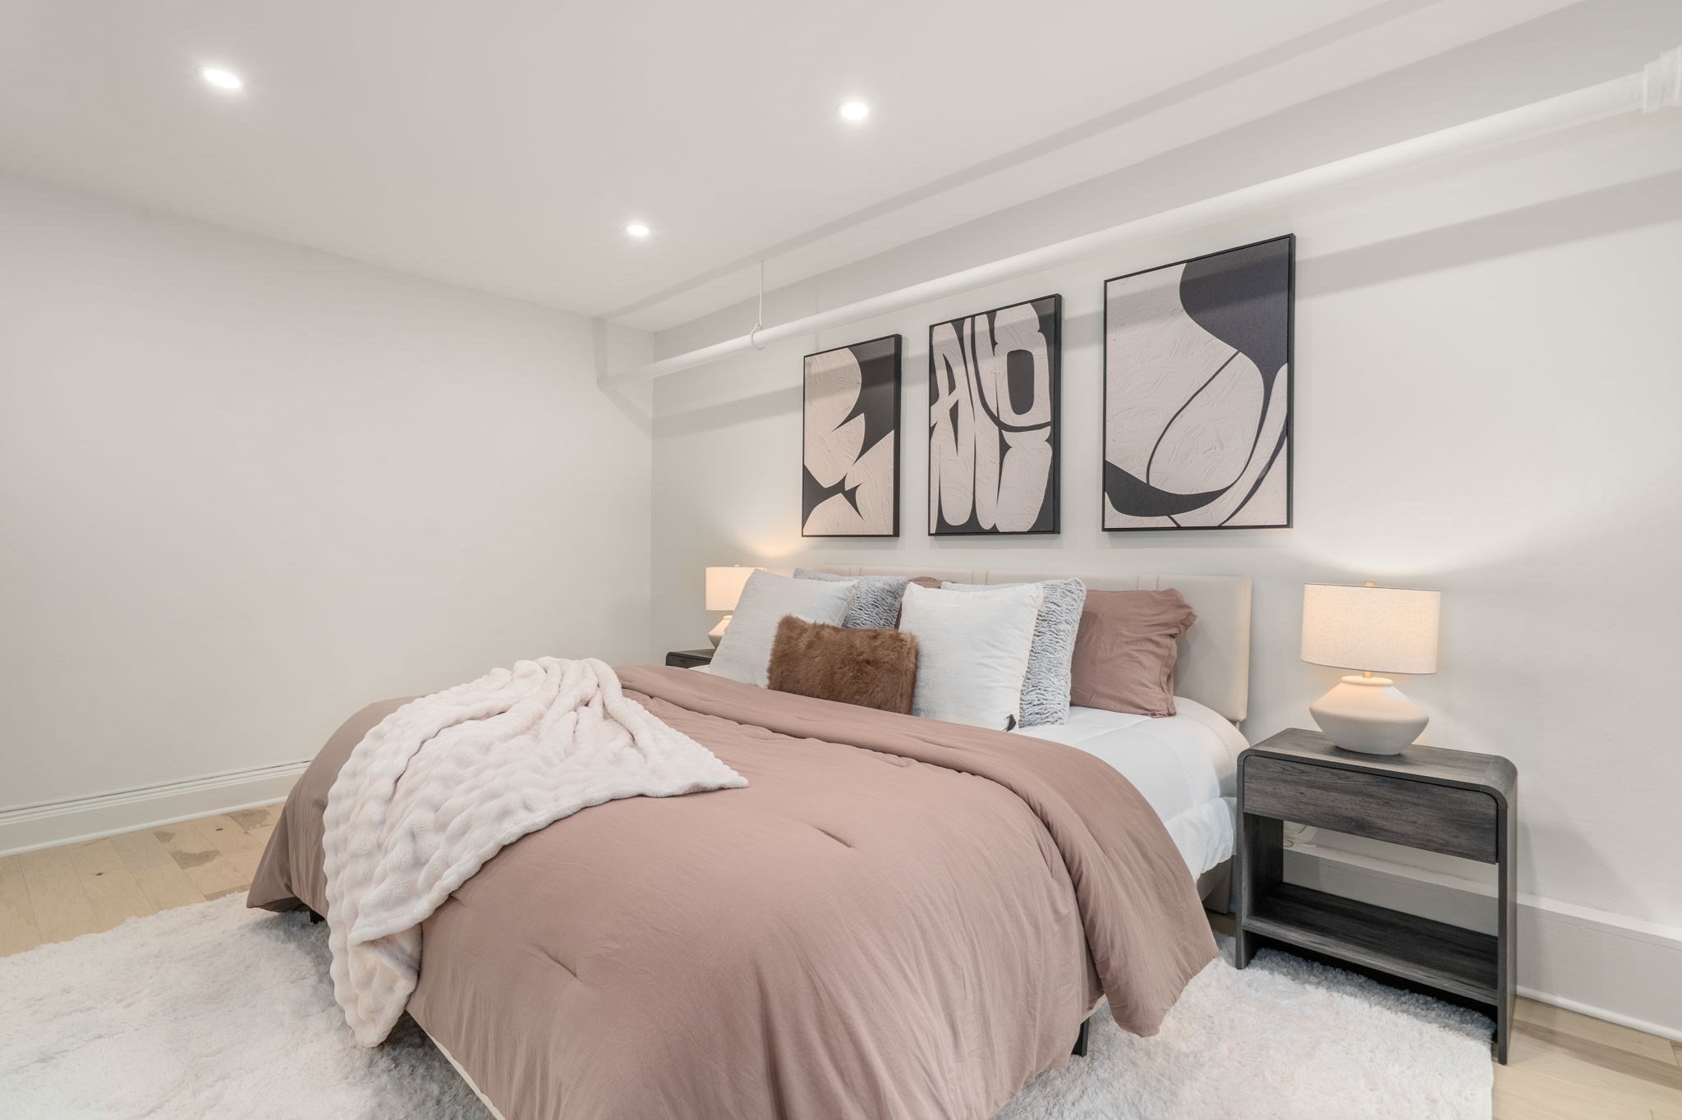
Staged bedroom with blush bedding, a plush white throw, and abstract artwork above the bed.
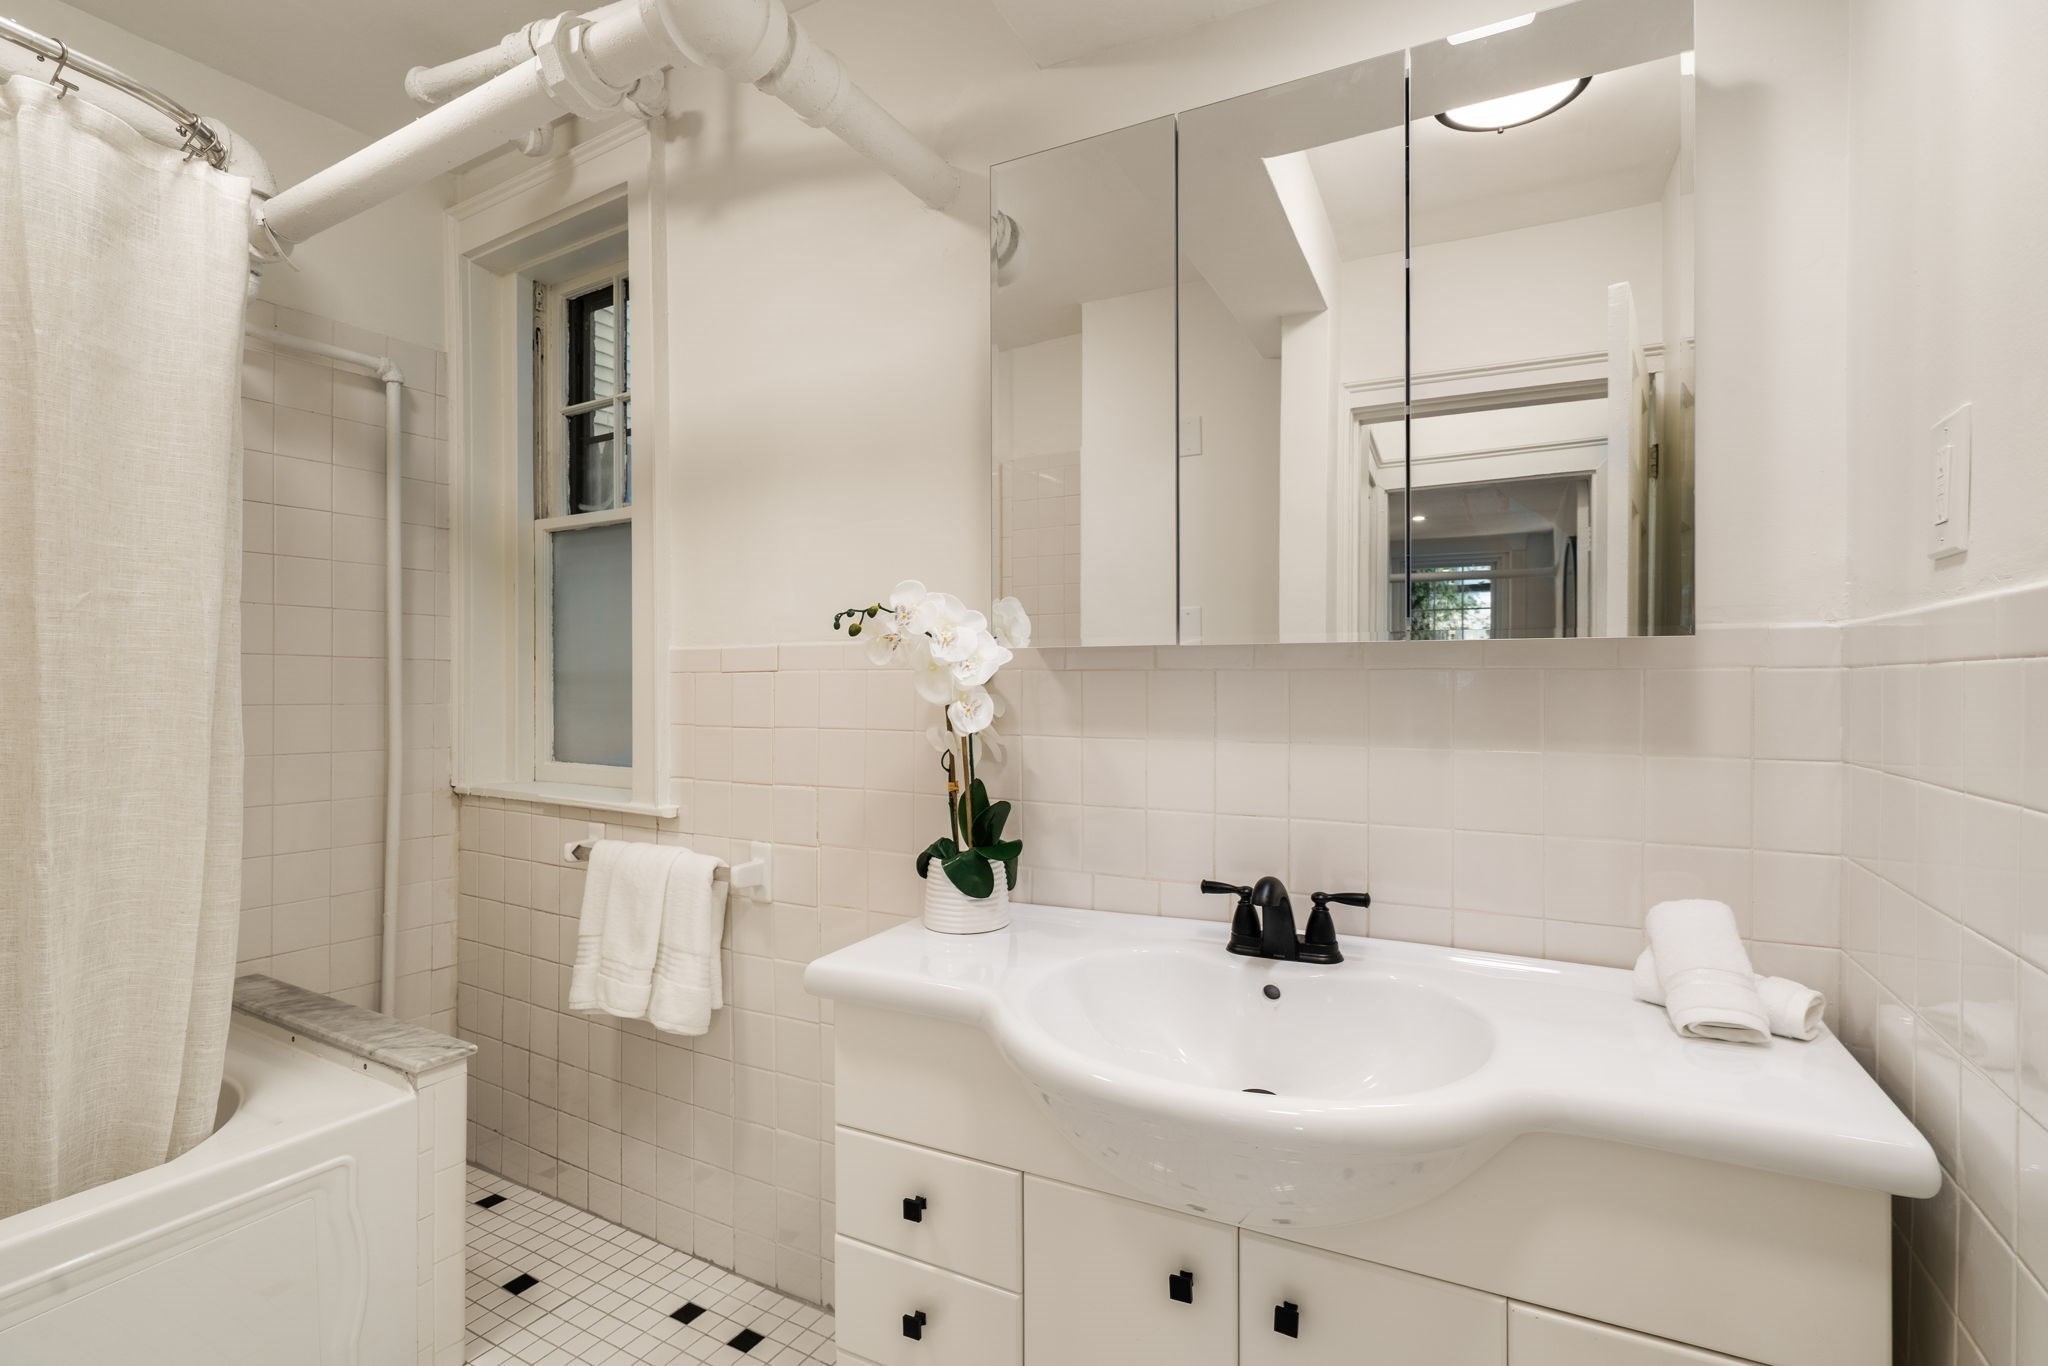
Bathroom with a tiled tub and shower, broad vanity sink, mirrored cabinet, and orchid.
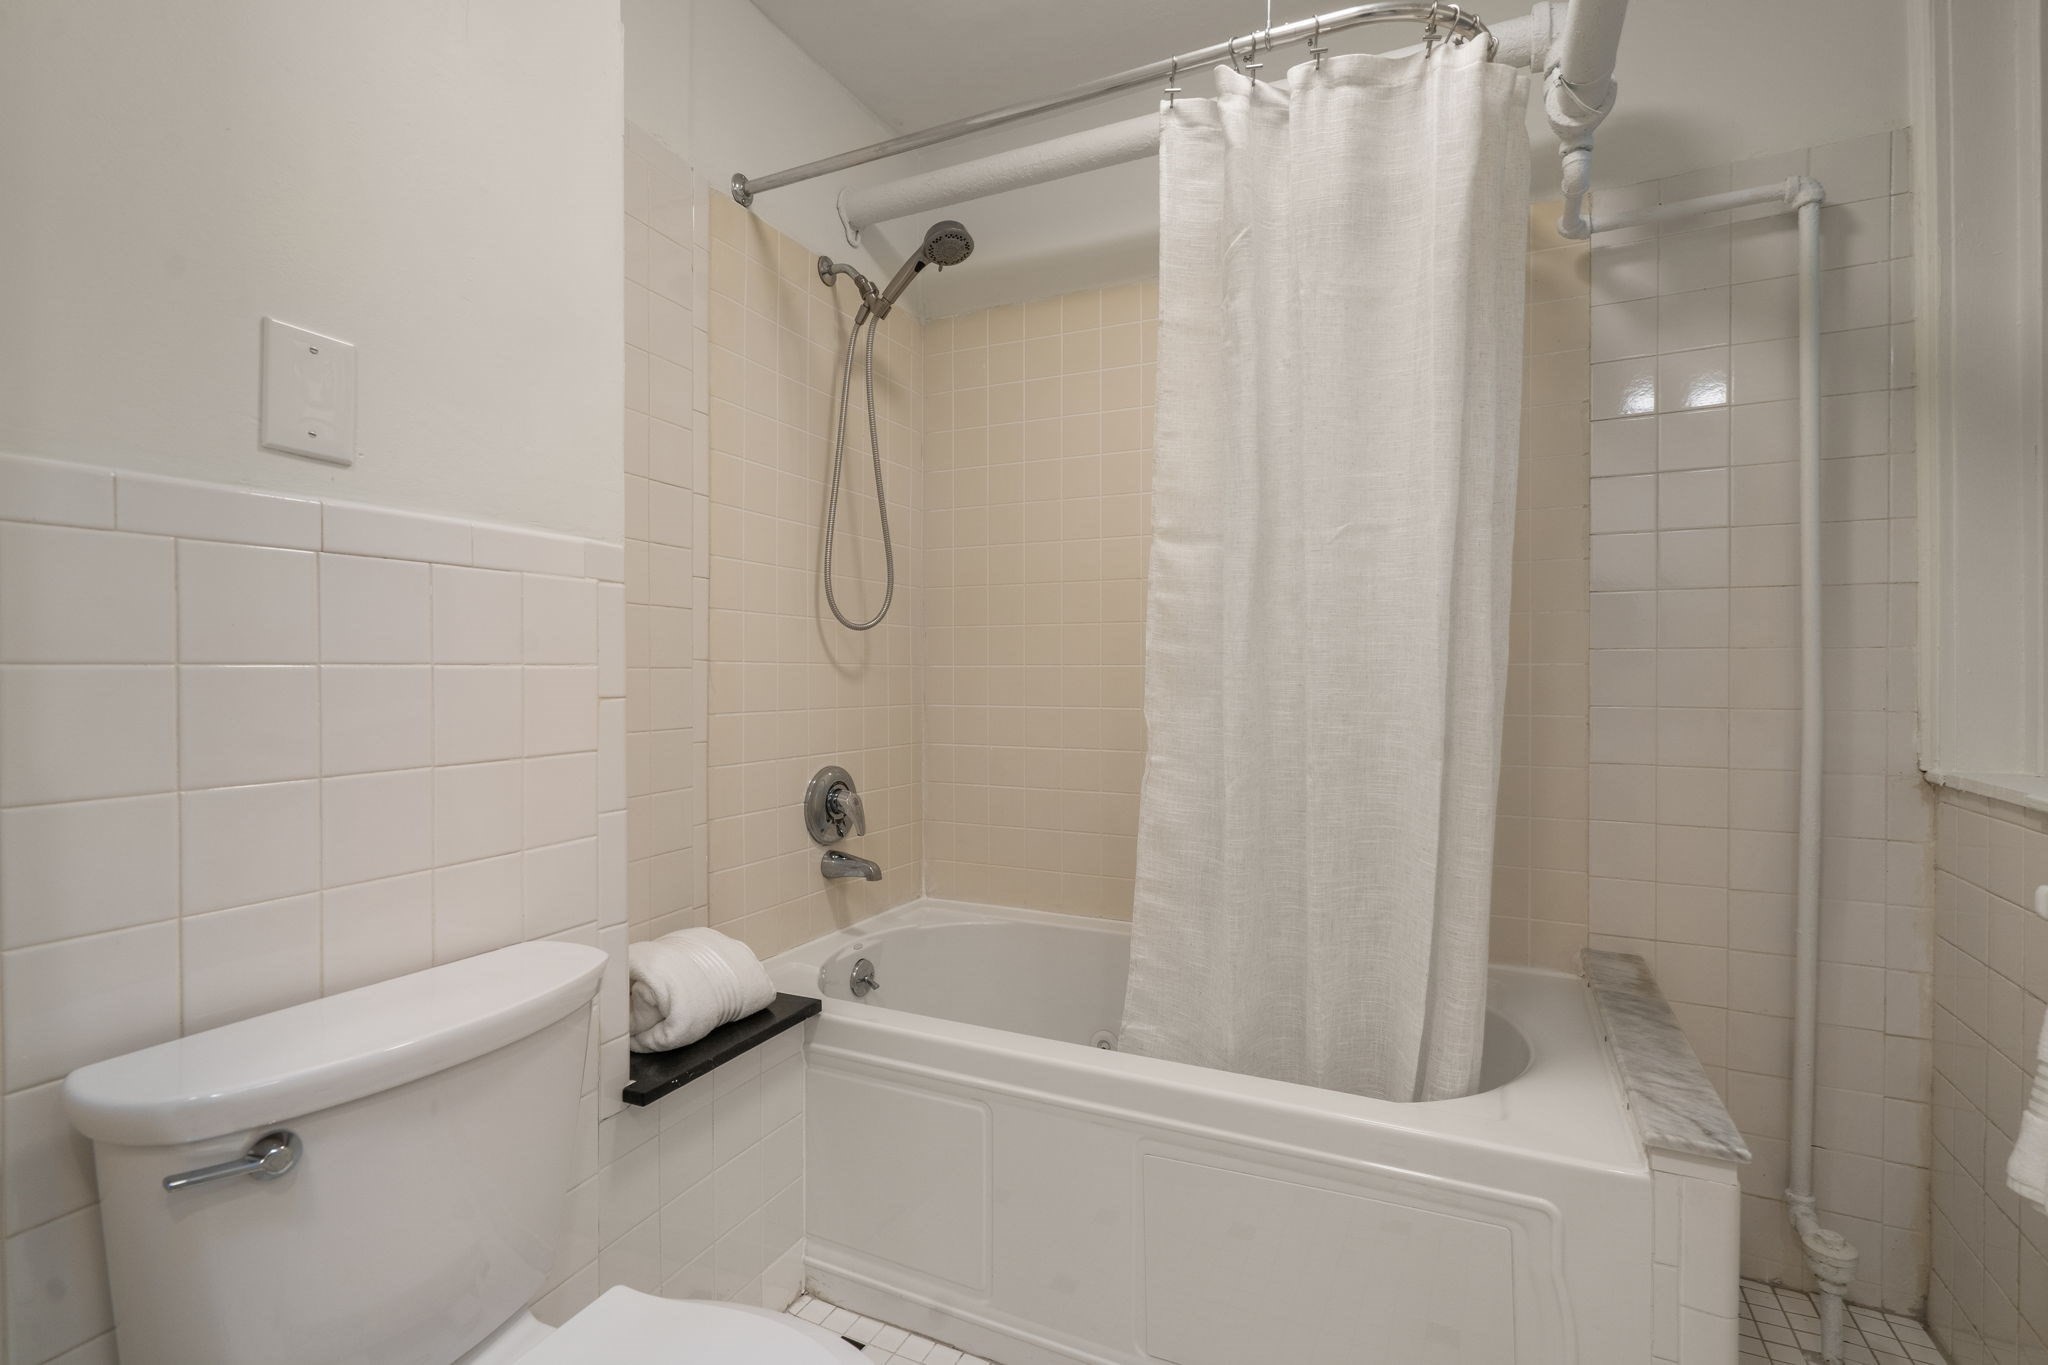
Bathroom with a tiled bathtub and shower, white curtain, handheld showerhead, and toilet.
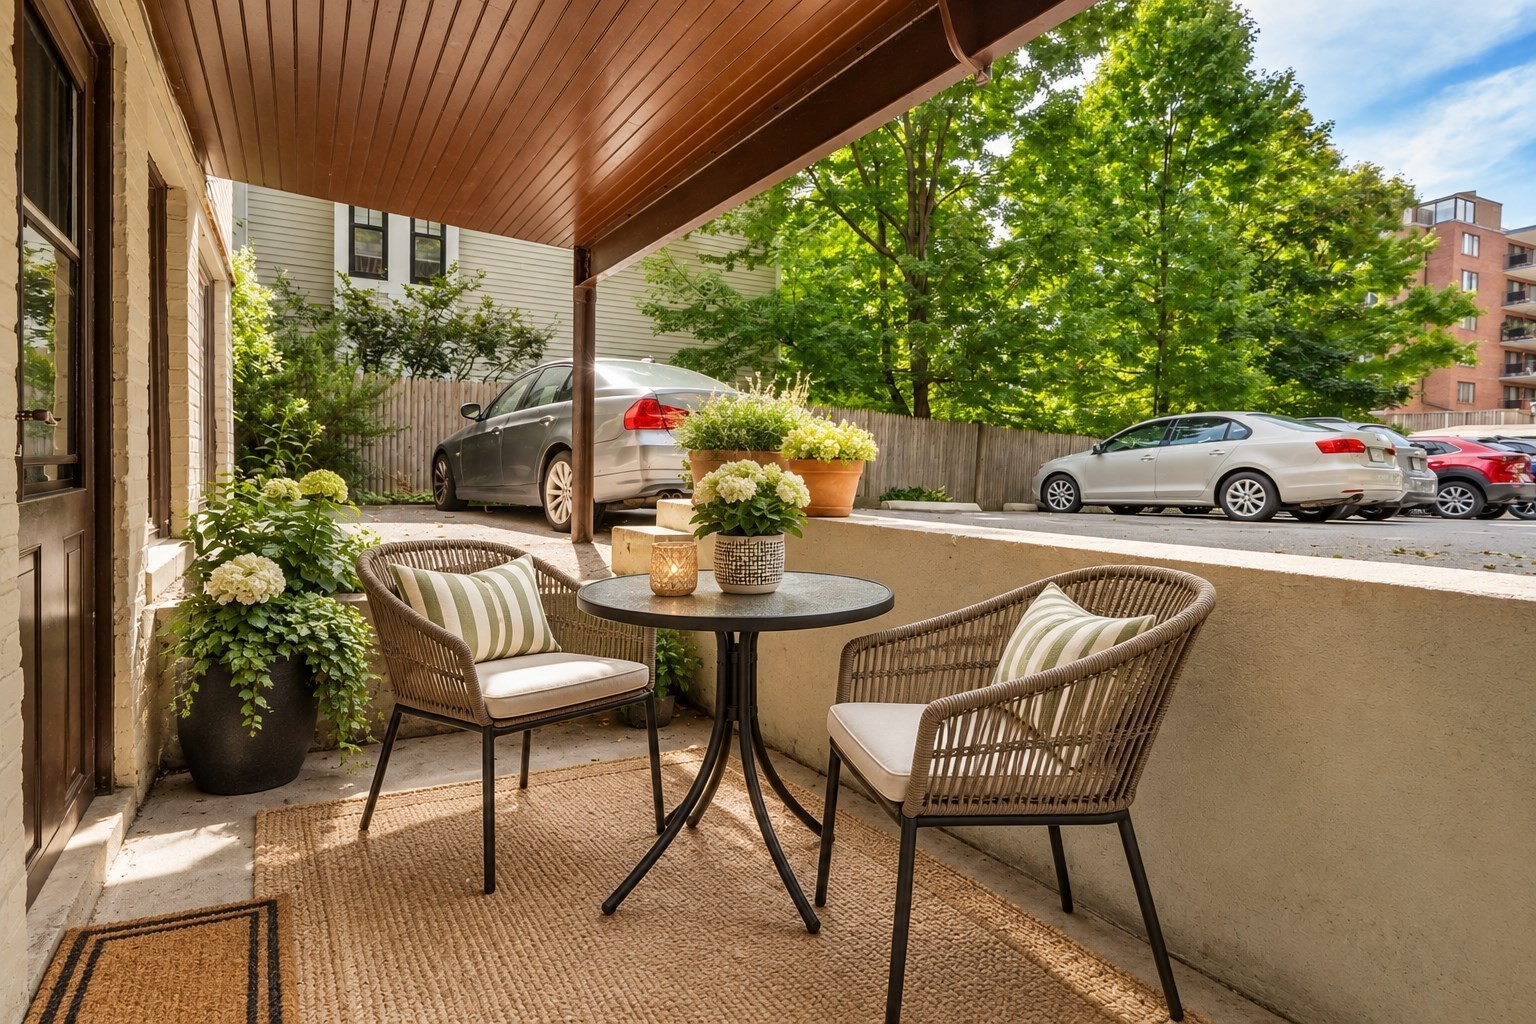
Outdoor patio with wicker seating and potted flowers beneath a wooden awning.
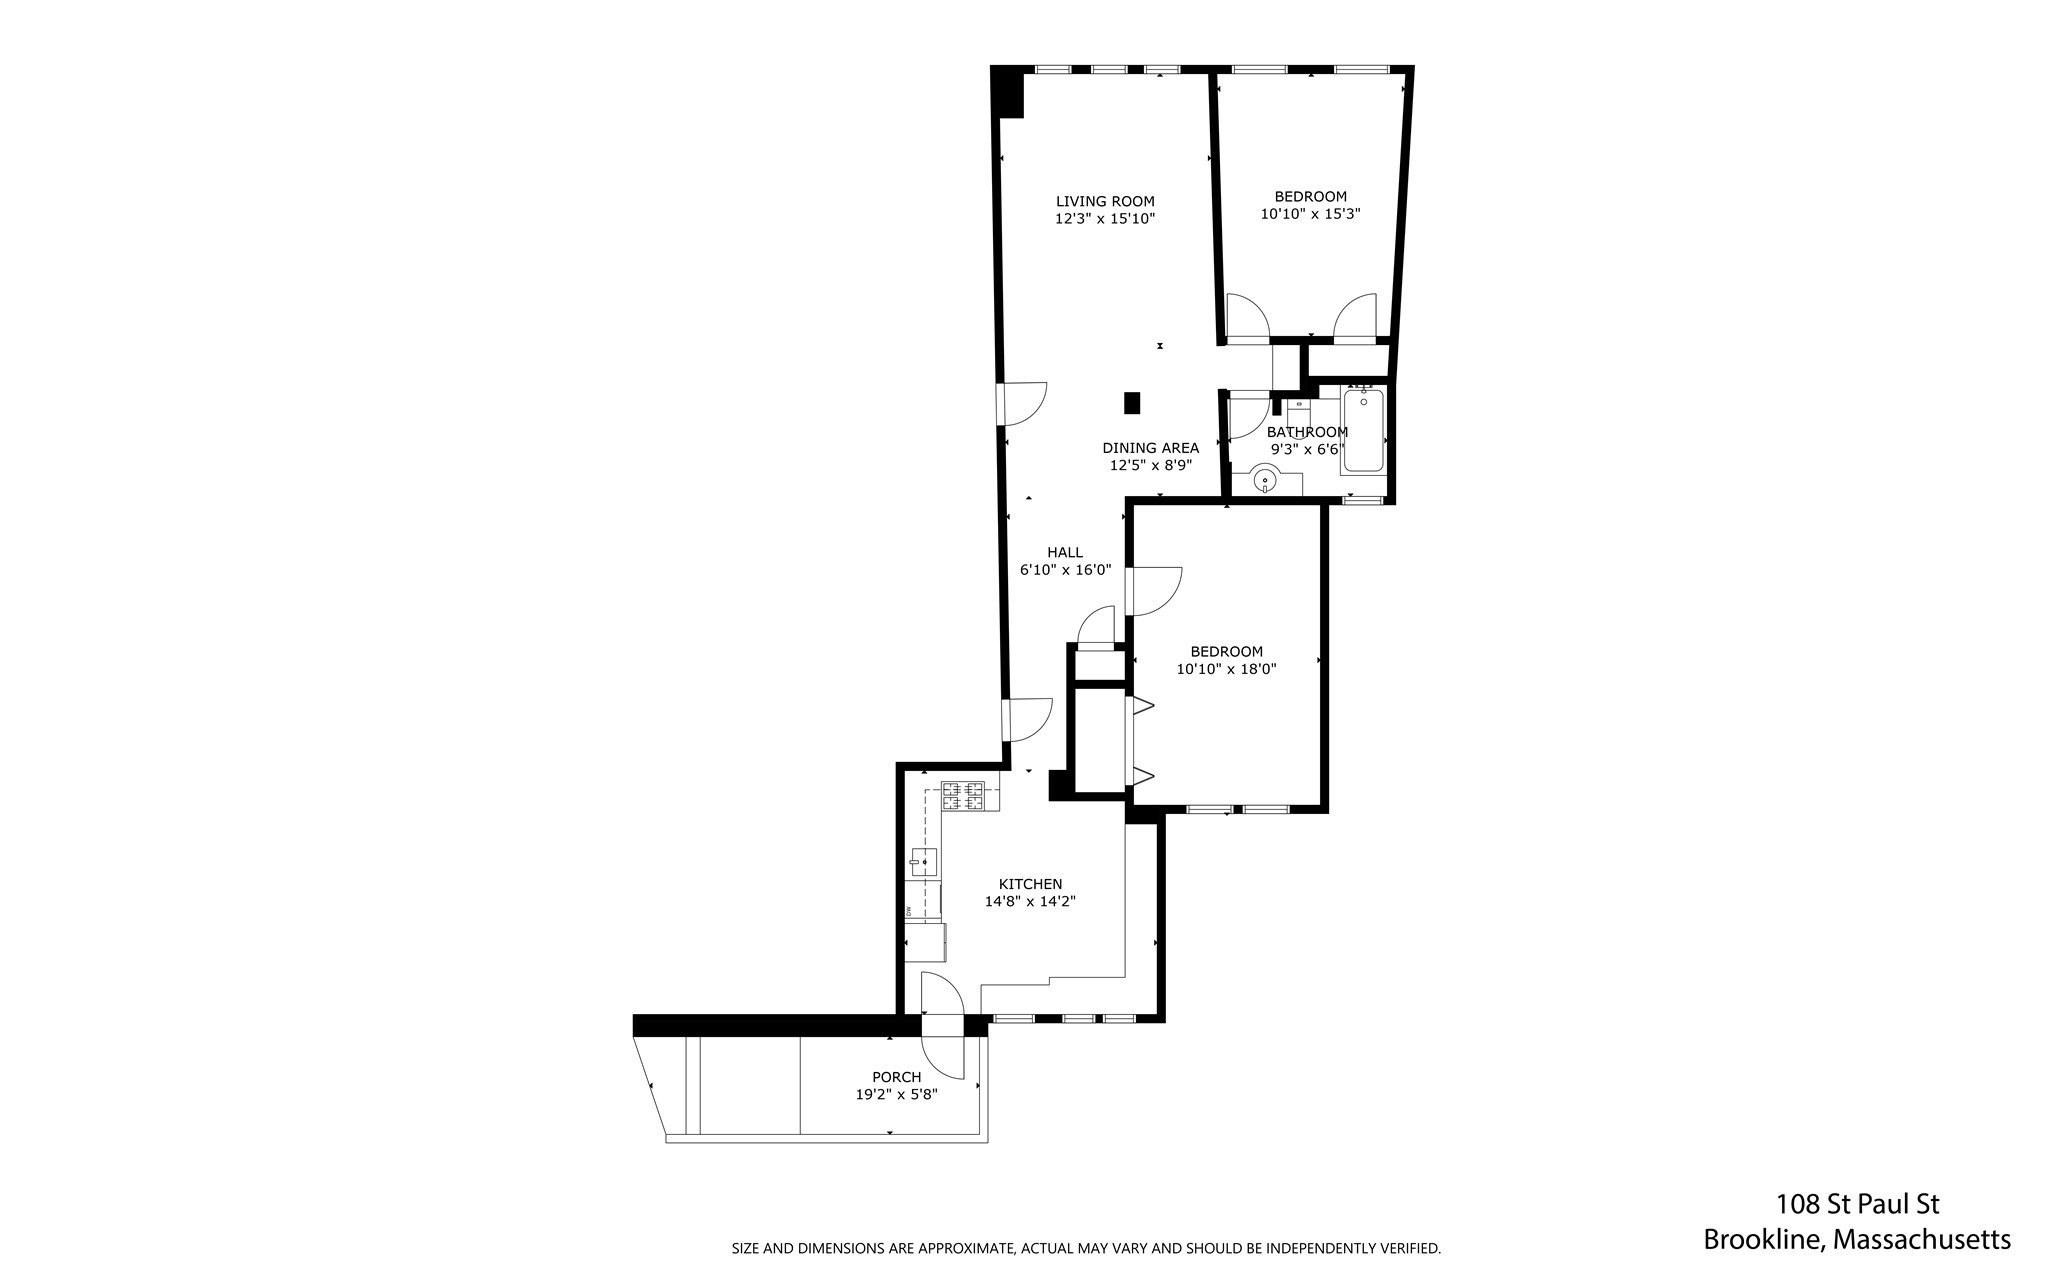
Floor plan showing two bedrooms, living and dining areas, kitchen, bathroom, hall, and porch.
SEE ALL PHOTOS
Brick building entrance with an ornate stone surround, wood-and-glass door marked 108, and landscaped shrubs.
Living room with a dark sectional, light armchairs, white-painted brick wall, and large windows.
Furnished living room with a white brick accent wall, gray sectional, and large windows.
Open-plan living and dining room with light wood floors, white brick wall, and globe chandelier.
Dining area with a glass table and gray chairs beside a bright hallway with pale wood floors.
Bright apartment hallway with pale wood floors and a console table beneath a round mirror.
Bright kitchen with white cabinetry, stainless steel appliances, and a dark island with stools.
Kitchen with white cabinets, stainless steel refrigerator, and a dark island table on light wood floors.
Kitchen with white cabinetry, stainless steel appliances, and a dark table beside large windows.
Staged bedroom with a blush-and-white bed, dark headboard, tall windows, and beige armchair.
Staged bedroom with mauve and white bedding, dark headboard, abstract art, and light wood floors.
Bedroom with dusty rose bedding, abstract wall art, and two tall windows overlooking greenery.
Staged bedroom with blush bedding, a plush white throw, and abstract artwork above the bed.
Bathroom with a tiled tub and shower, broad vanity sink, mirrored cabinet, and orchid.
Bathroom with a tiled bathtub and shower, white curtain, handheld showerhead, and toilet.
Outdoor patio with wicker seating and potted flowers beneath a wooden awning.
Floor plan showing two bedrooms, living and dining areas, kitchen, bathroom, hall, and porch.
Pending

108 Saint Paul St. # A

108 Saint Paul St. # A, Brookline, MA 02446

$699,000
Welcome to this bright and spacious first-floor condominium ideally situated in desirable Coolidge Corner, with convenient access to the Longwood Medical Area. This newly refreshed two-bedroom home features high ceilings throughout, two generously sized bedrooms with ample closet space, and a well-appointed bathroom with a Jacuzzi tub. The expansive eat-in kitchen offers plenty of space for dining and features a new refrigerator, a new vent and gas range, along with direct access to a private patio--perfect for enjoying your morning coffee. Recent updates include new wood flooring, fresh paint throughout, and recessed lighting, creating a clean, modern, and inviting atmosphere. Enjoy an exceptional location close to the MBTA Green Line C and D branches, Route 9, and the shops, restaurants, and amenities of Coolidge Corner and Brookline Village. No steps at all to enter the unit. A wonderful opportunity to enjoy comfortable condominium living in one of Brookline's most sought-after neighborhoods.

2
beds

1
bath

1,100 Sq.Ft. LIVING AREA

Victoria Whitney

Victoria Whitney

Features & Amenities

Interior

  • total bedrooms2
  • Total bathroom1
  • full bathroom1
  • Laundry room First Floor
  • Flooring Wood, Vinyl
  • APPLIANCES Range, Dishwasher, Disposal, Microwave, Refrigerator

Area & Lot

  • Status Pending
  • Living Area1,100 Sq.Ft.
  • Total Area1,100 Sq.Ft.
  • MLS® ID73581111
  • TypeCondo
  • YEAR BUILT1931
  • NeighborhoodBrookline
  • Elementary SchoolLawrence
  • High SchoolBrookline High

Exterior

  • STORIES1
  • water SourcePublic
  • utilitiesfor Gas Range, for Gas Oven
  • roofRubber
  • parkingOff Street, Deeded
  • HEAT TYPEHot Water, Steam, Oil
  • AIR CONDITIONINGWindow Unit(s)
  • sewerPublic Sewer
  • HOA AmenitiesHot Water, Laundry, Storage
  • security FeaturesIntercom
  • other exterior FeaturesPatio, Garden, Professional Landscaping

Financial

  • Sales Price$699,000
  • Real Estate Tax $6,972/yr
  • HOA $611/mo
  • Zoning M15

Brookline

Coming Soon!

Explore

Work With Us

Long time residents of the Brookline area, Vicky and Blake Whitney, offer exceptional knowledge of the market and local communities.

Follow Us On Instagram